
Bastos Office Tower
Designed for modern business needs, Bastos Office Tower combines efficient floor plates, a striking glass-and-steel facade and dependable building systems, giving Meridian Holdings a landmark address in the heart of Bastos.
Project Overview
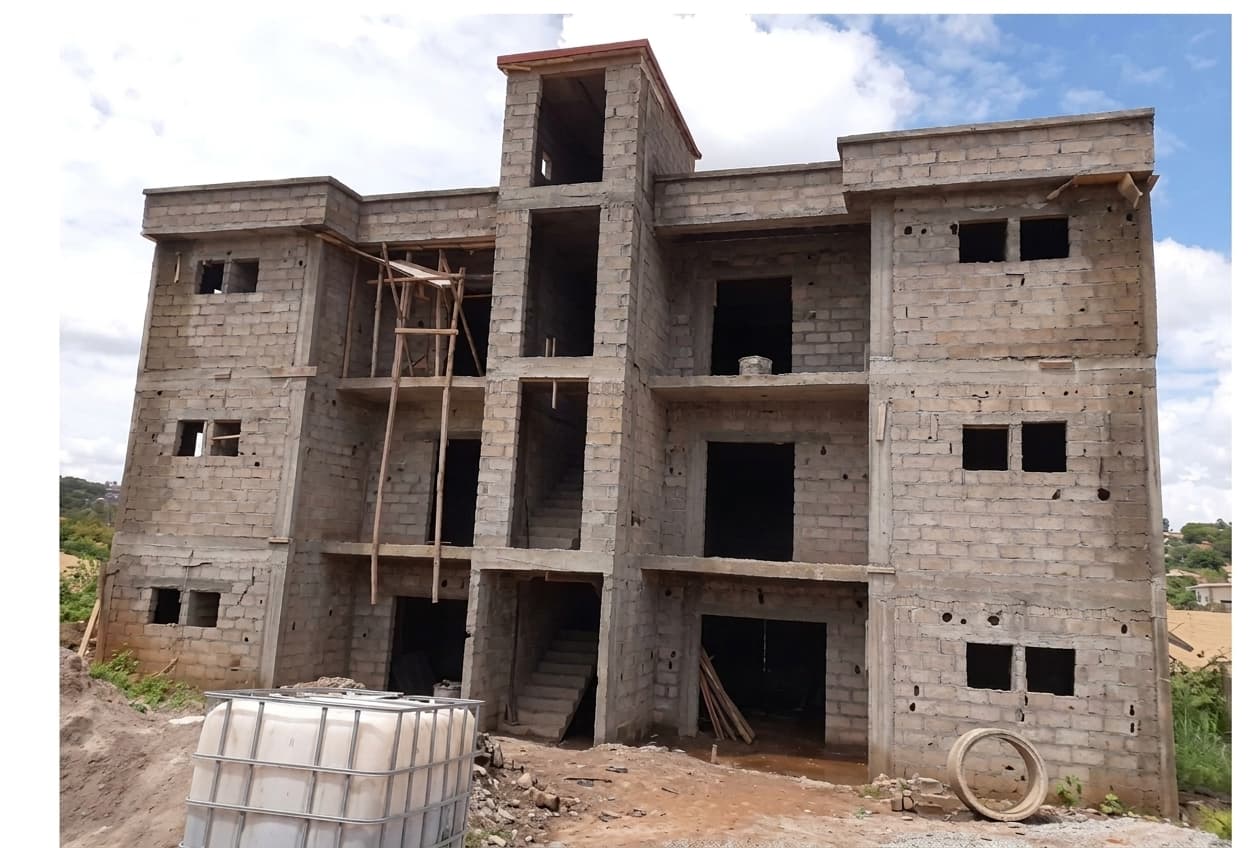
This project focused on delivering a contemporary office building with flexible floor plates, reliable services and a strong street presence, built to support a wide range of tenants and business operations.
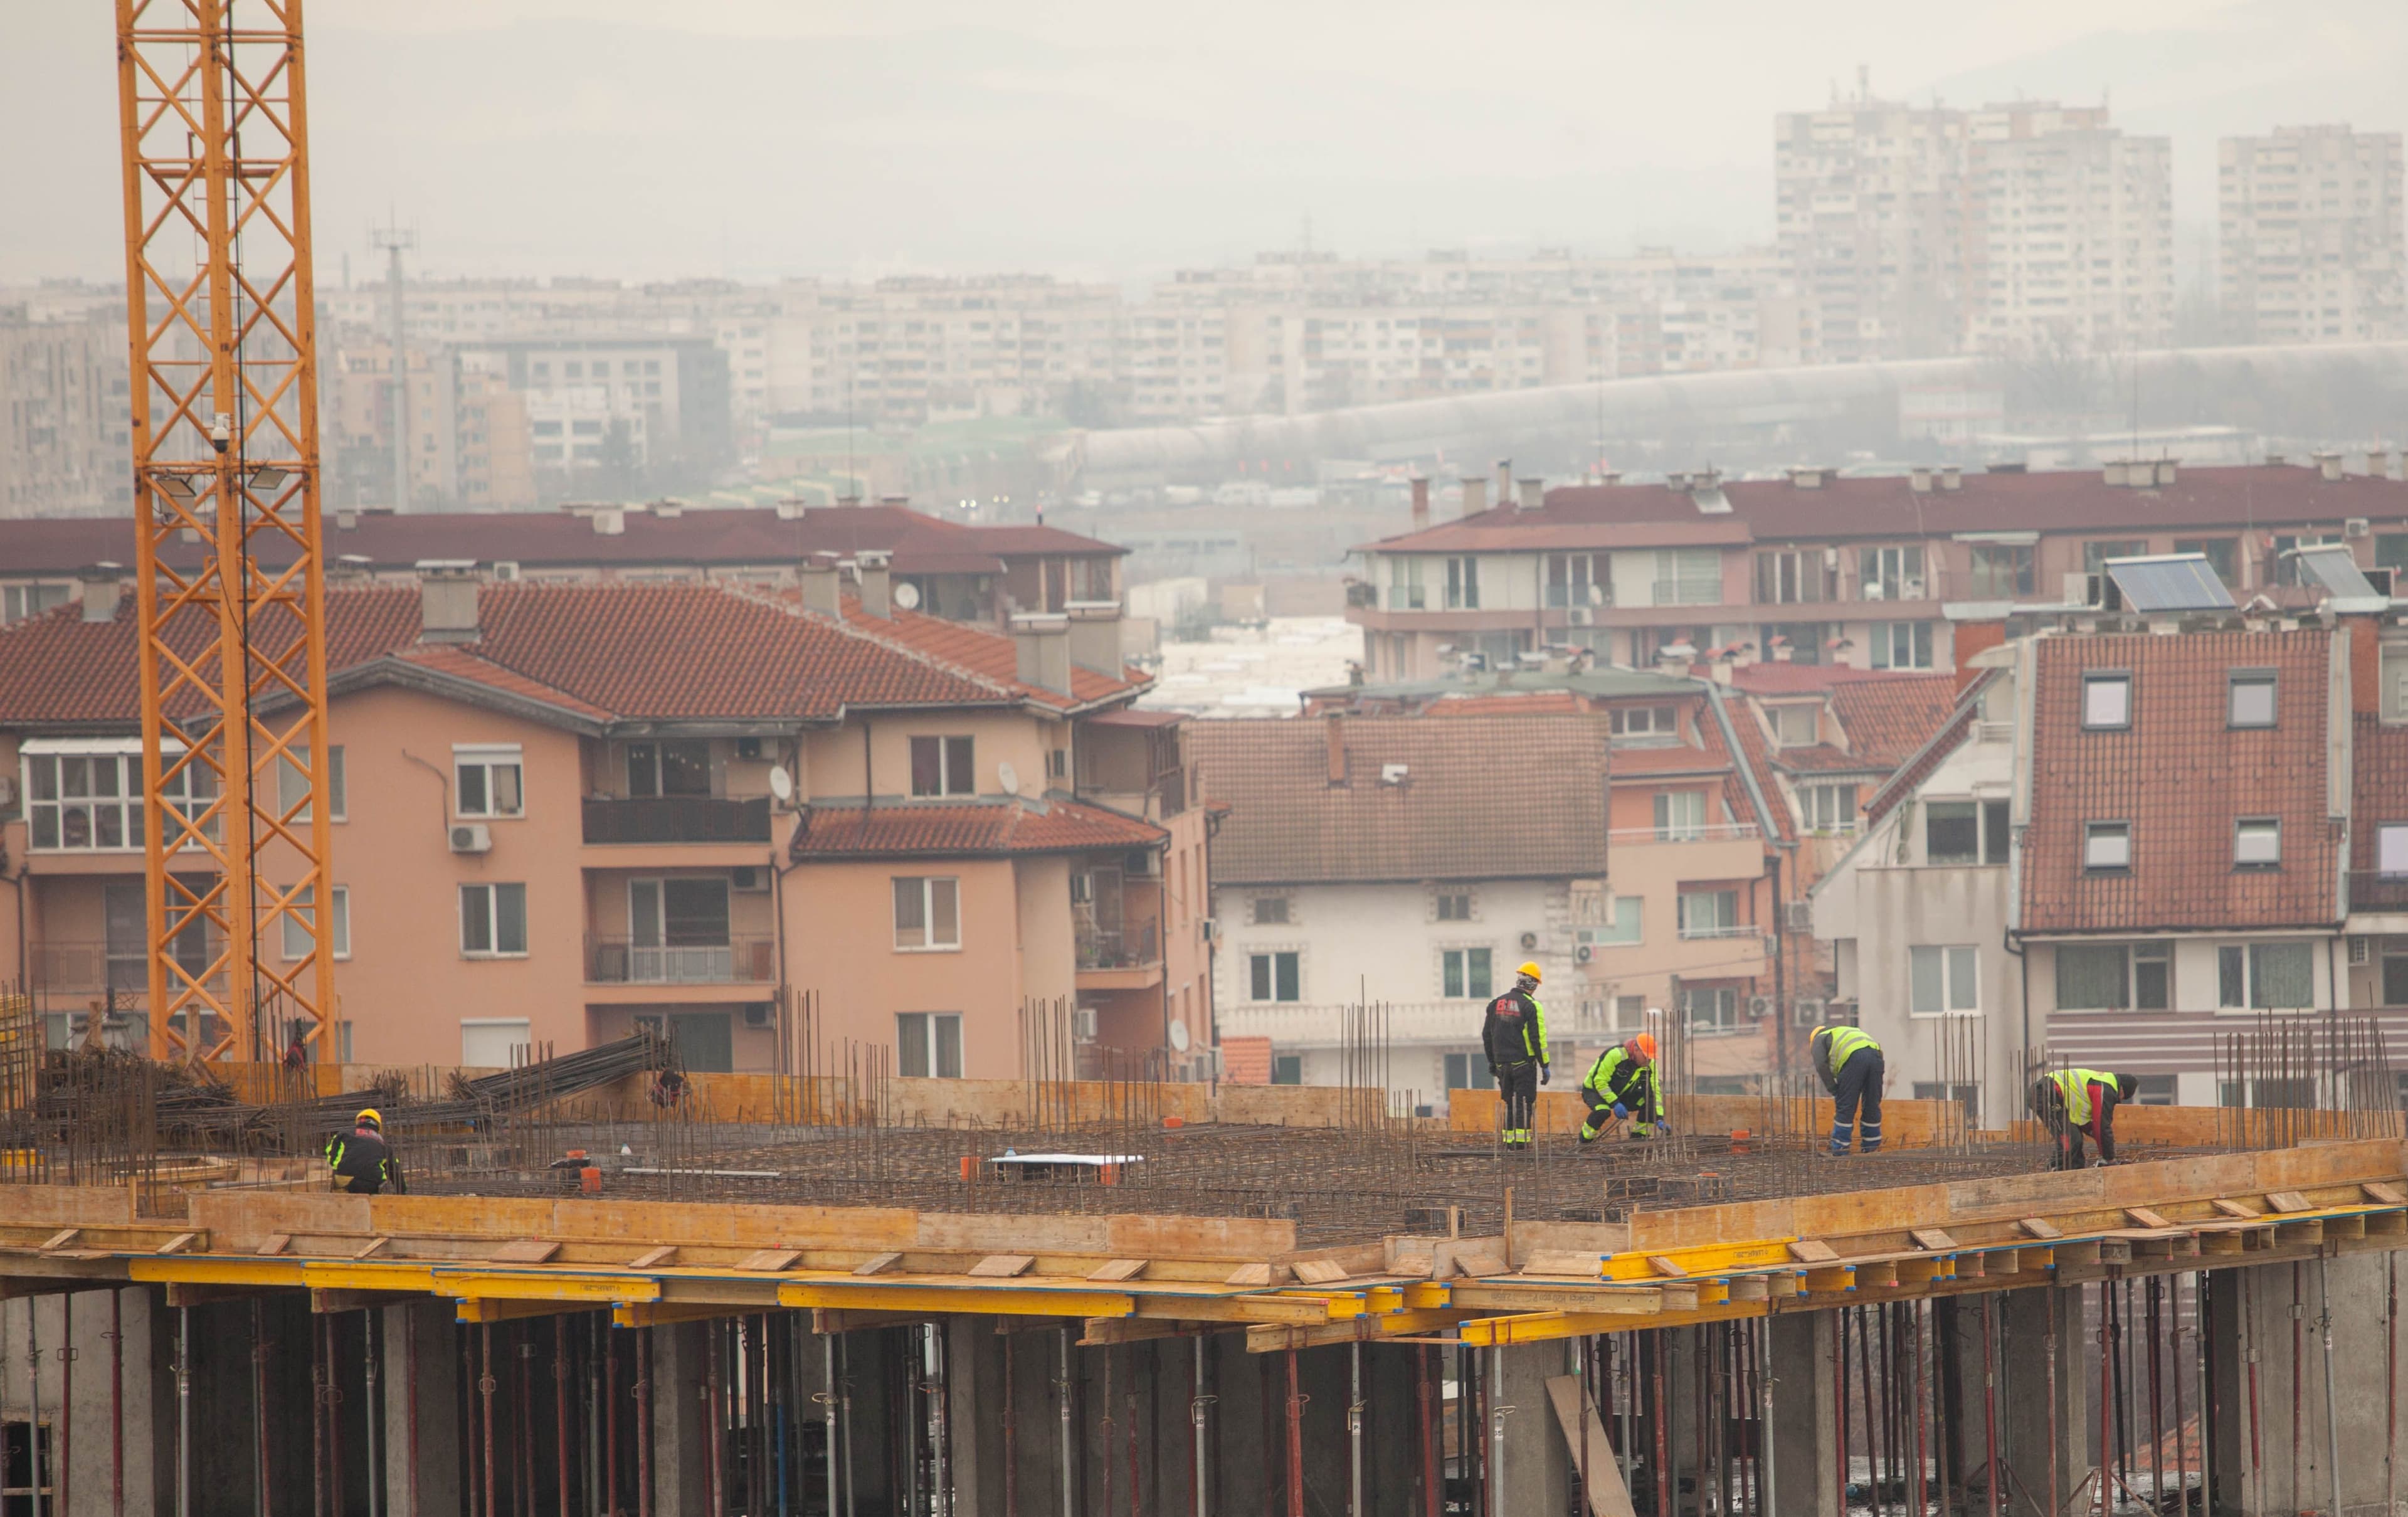
The tower emphasises efficient construction sequencing, quality glazing systems and coordinated MEP works, resulting in a building that balances architectural ambition with operational efficiency.


Key Features of the Project
Bastos Office Tower integrates modern engineering, careful project coordination and a clean architectural language, aiming to offer tenants a comfortable, efficient and professional working environment.
- Efficient floor plates maximise usable office space on every level.
- High-performance glazing improves natural light while reducing energy loss.
- Dedicated project managers kept every trade on schedule and on budget.
- Modern building systems support reliable power, cooling and connectivity.
- Quality finishes give tenants a professional, welcoming environment.
Close coordination between architects, engineers and the client kept the project aligned with Meridian Holdings' brief from concept through to handover.
Post-Construction Evaluation
The finished tower performs well across occupancy, energy use and maintenance costs, giving Meridian Holdings a dependable long-term asset in a prime business district.
Feedback from early tenants highlights the building's comfort and reliability, reinforcing its position as a preferred office address in Bastos.
Project Details
- Client:
- Meridian Holdings
- Location:
- Bastos, Yaoundé
- Budget:
- 980 Million FCFA
- Completion Date:
- November 2023
- Category:
- Building Works
- Project Size:
- 95,000 sqft