



Technical Lots Drawings At Hotel Akwa Palace
Douala
- Location
- Douala
- Category
- Technical Studies
At the Akwa Palace hotel in Douala, Citiva Consult reproduced the guide drawings of the technical lots, covering the building's electrical and plumbing installations.
Project Overview
At the Akwa Palace hotel, one of the landmark hotels of Douala, Citiva Consult reproduced the guide drawings for the building's technical lots, namely its electrical and plumbing installations.
In a building of this size, which has evolved over the years, technical networks are rarely documented as well as they should be. Original drawings may be missing, incomplete or no longer match what is actually installed. For the operator, this makes every intervention, whether maintenance, troubleshooting or renovation, slower, more expensive and riskier.
Our mission was to give the hotel up-to-date, clear and usable documentation of its electrical and plumbing networks.
Project gallery
04 photos


Context And Objectives
A hotel operates around the clock. Power outages or plumbing failures directly affect guests and the hotel's reputation. The objectives of the assignment were to:
- Document the electrical and plumbing networks as they actually exist.
- Produce clean, readable drawings that maintenance teams and contractors can rely on.
- Provide a reliable basis for future works and upgrades.
Scope Of Work
- Collection and review of the existing documentation.
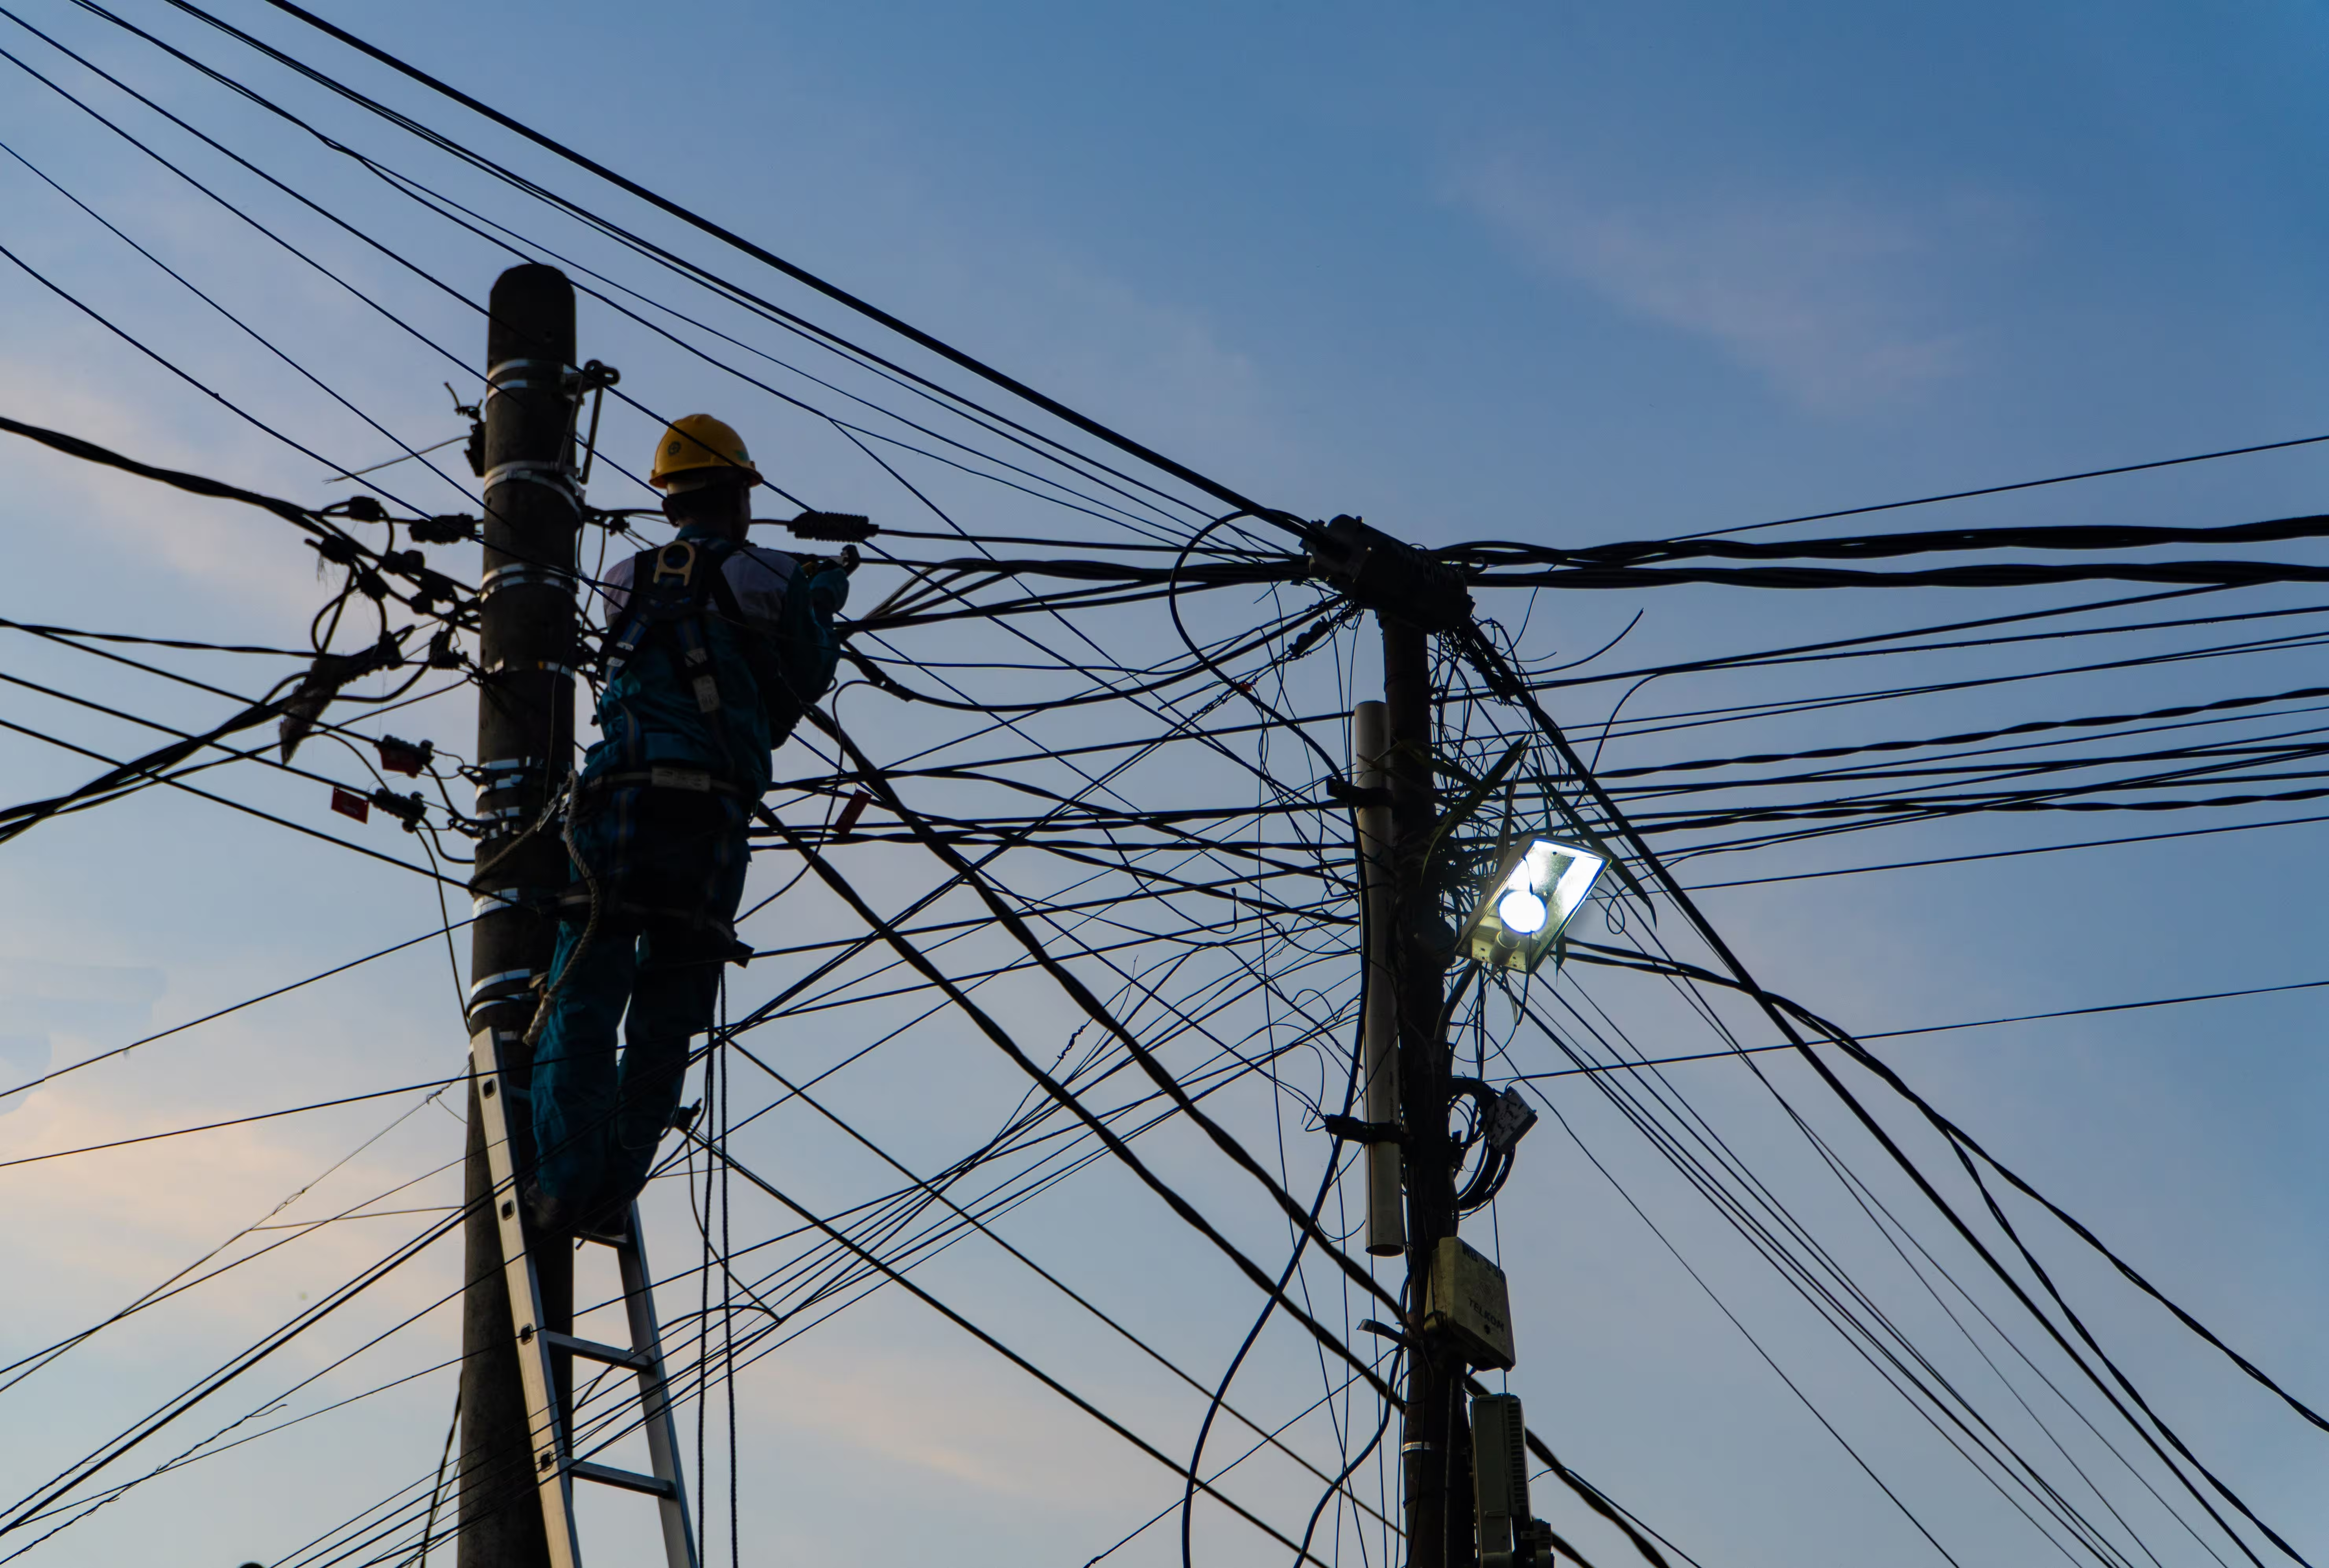
- Reproduction of the guide drawings for the electrical lot.
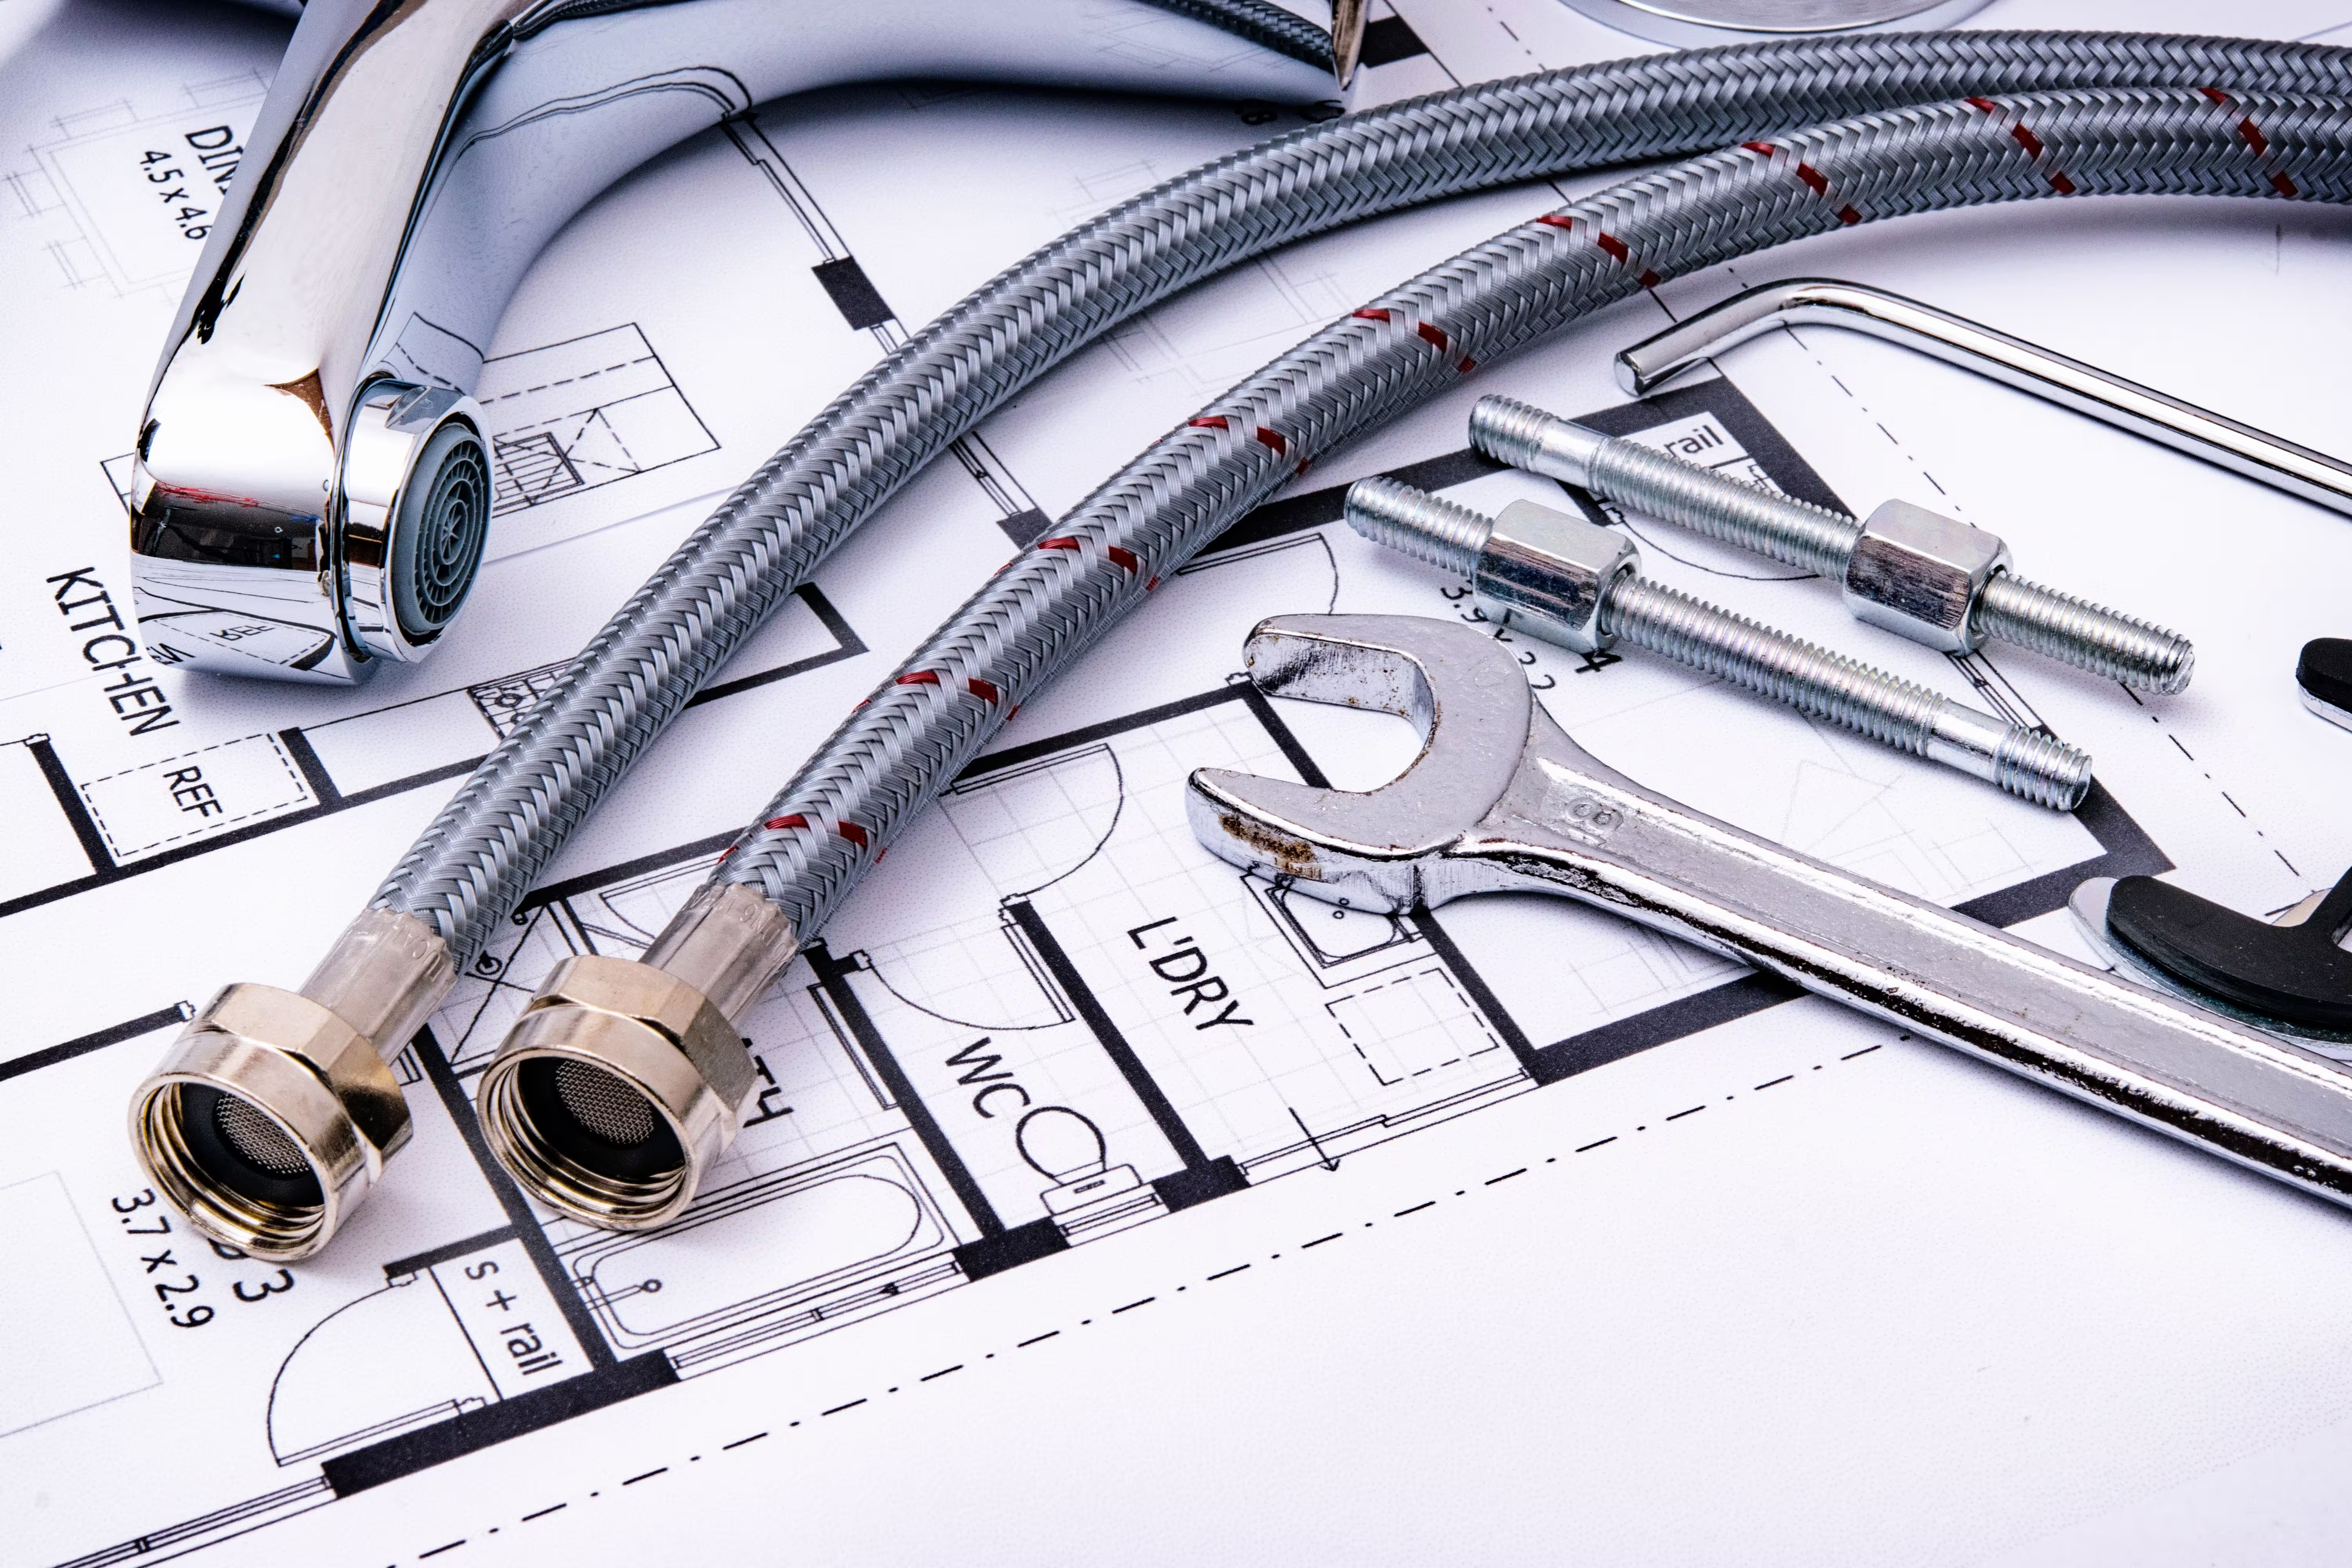
- Reproduction of the guide drawings for the plumbing lot.
- Clean, consistent presentation of the hotel's technical networks.
- Delivery of usable documentation for the operator.
Our Approach
Starting from the existing information
The work began with gathering the available documents and understanding how the hotel's installations are organised. This made it possible to identify gaps and inconsistencies between the documentation and the building as it stands.
Electrical lot
For the electrical installations, the drawings set out the organisation of the network so that technicians can locate equipment and circuits and understand how the installation is distributed throughout the building.
Plumbing lot
For the plumbing installations, the drawings show how water supply and drainage are organised, making it easier to trace networks, locate equipment and plan interventions.
Clear, standardised drawings
All drawings were produced in a consistent format, with clear conventions, so that they can be read quickly by maintenance staff and by any contractor called in for works.
Results
- Reliable guide drawings for the hotel's electrical and plumbing lots.
- Faster, safer maintenance and troubleshooting for the technical teams.
- A solid reference for any future renovation or upgrade of the installations.
This assignment shows the value of technical studies beyond new construction: they also help existing buildings to be operated and maintained more effectively.

Architectural Study Of An S+R+1 Project