
Topographic Survey
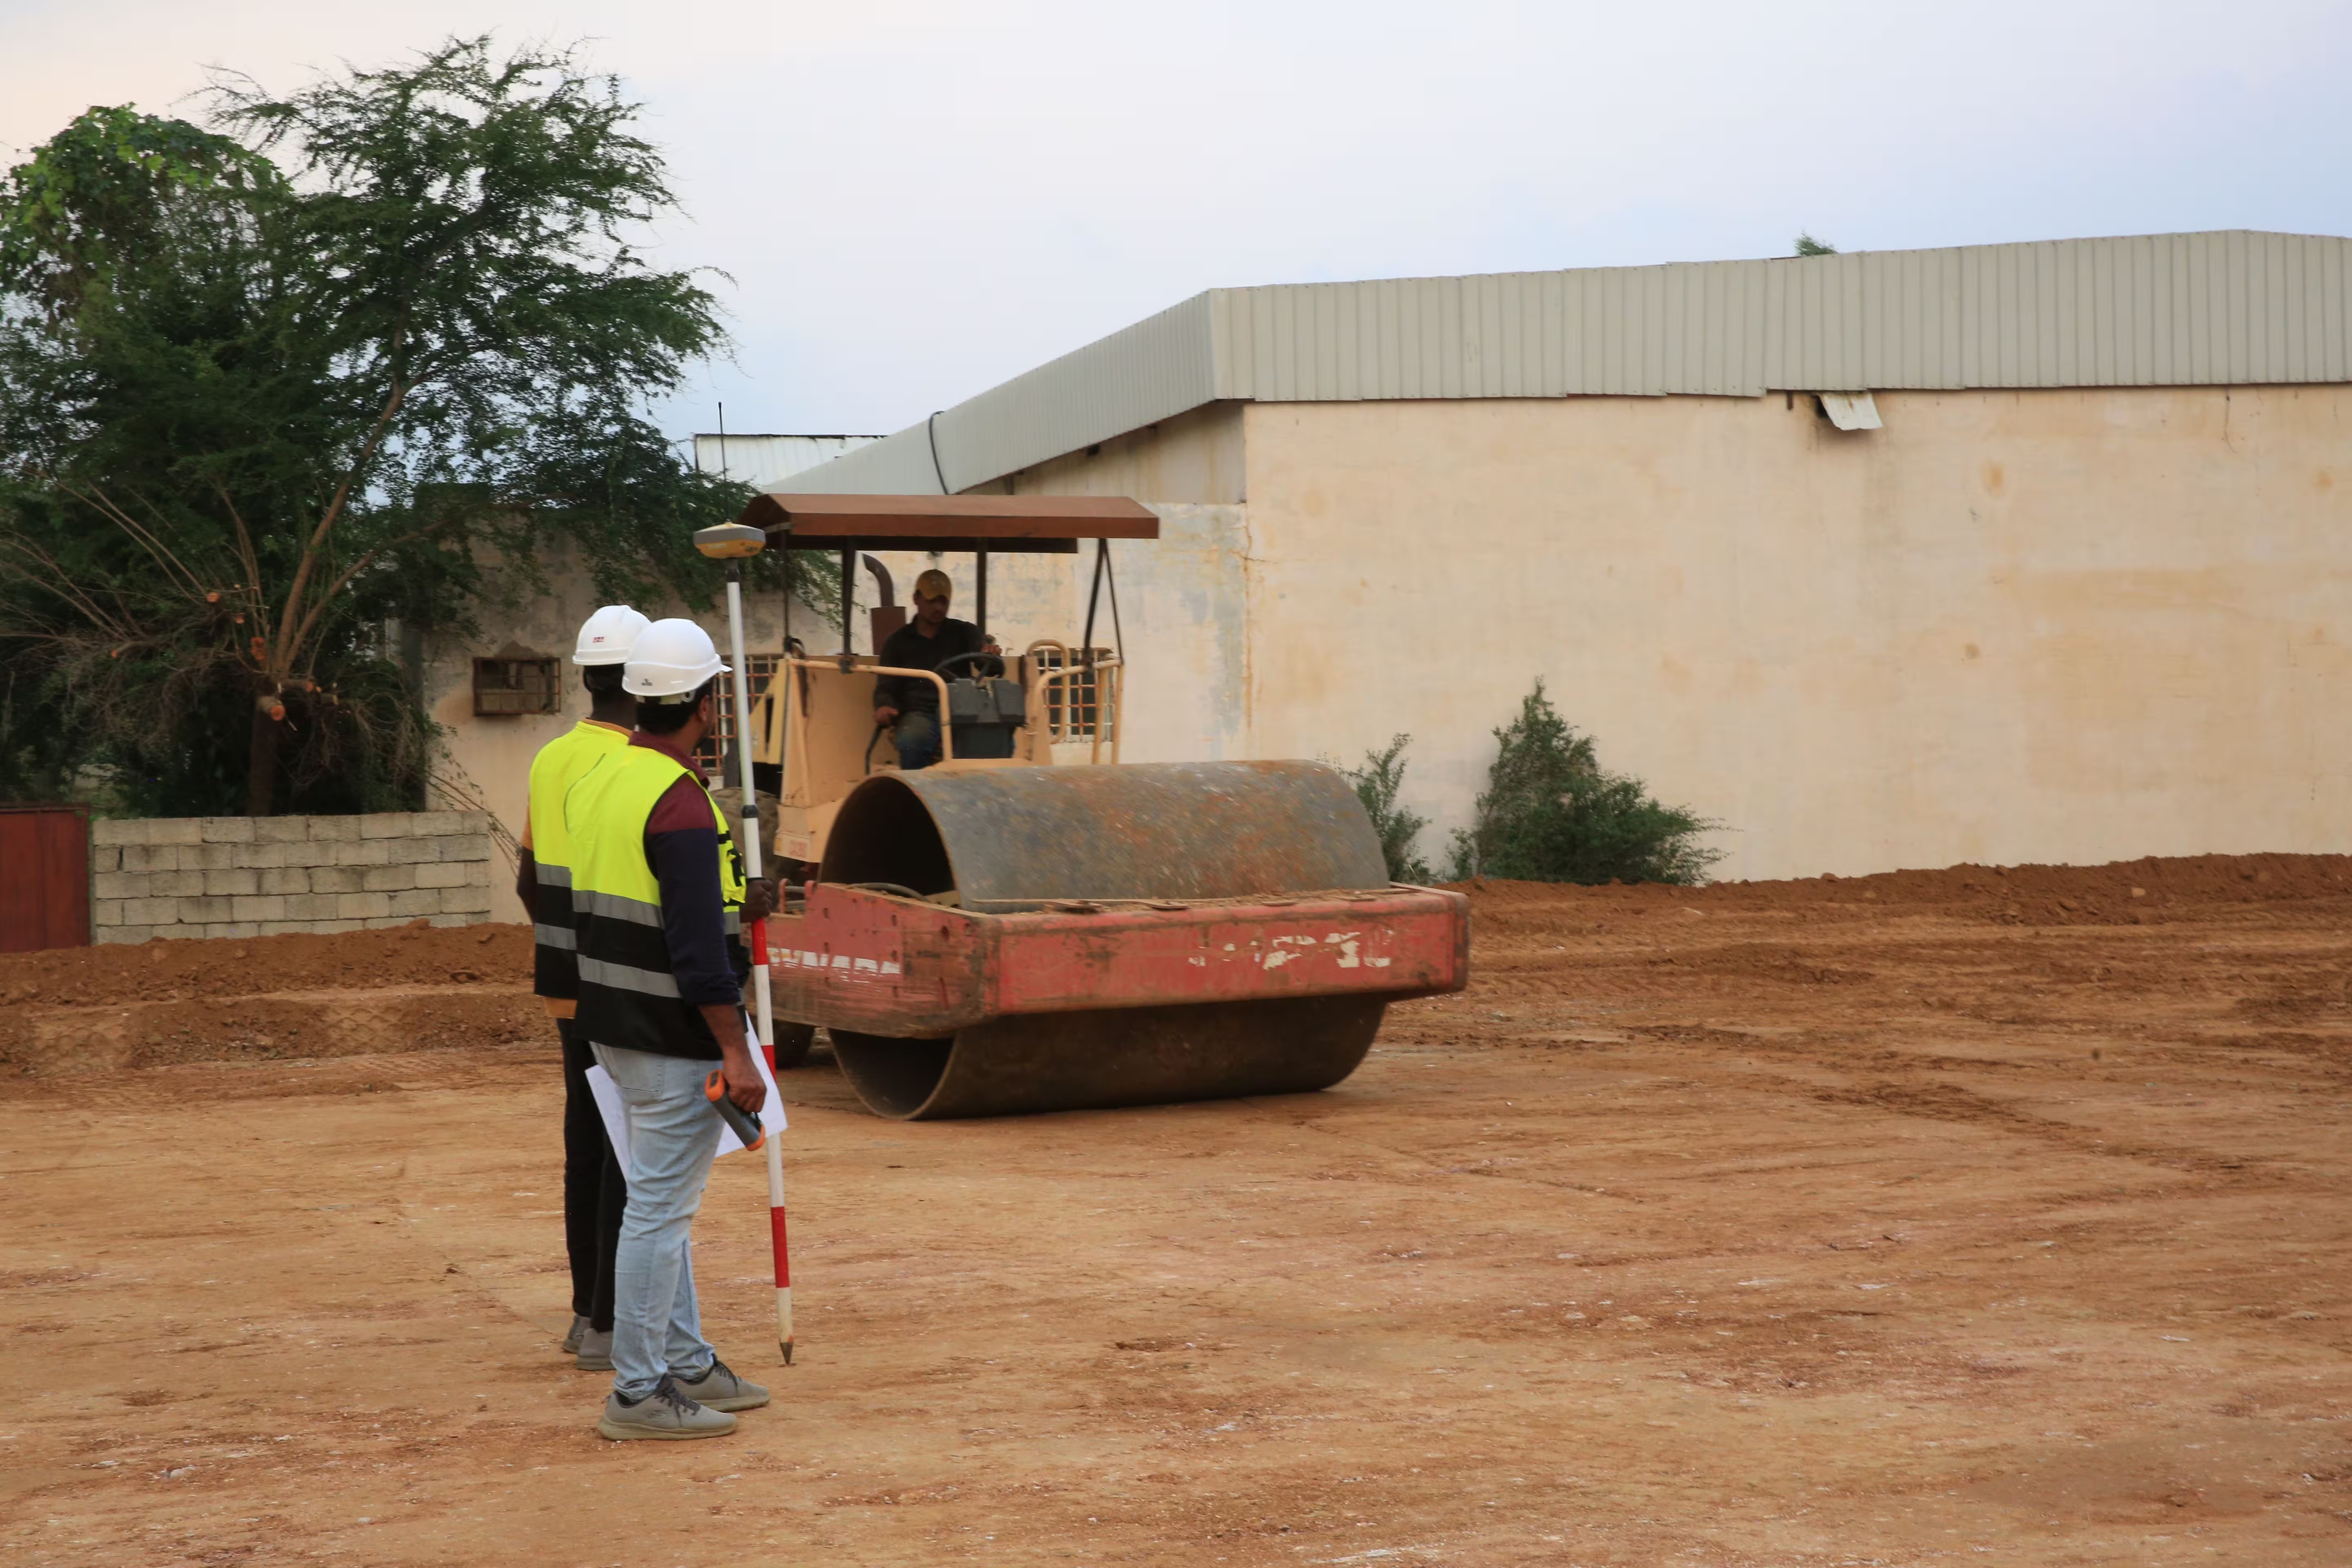
Accurate site data is the starting point of every good design. Our survey teams map your land precisely, giving architects and engineers a reliable base to design from.
Precise Mapping For A Confident Start
Using modern survey equipment, we measure boundaries, elevations and existing features on site, producing accurate topographic maps that reduce costly surprises once construction begins.
- Land boundary measurement
- Elevation and contour mapping
- Site feature documentation
- Construction setting-out
- Digital topographic mapping
- Survey reports for design teams
A precise survey upfront means fewer redesigns and change orders later: everyone works from the same accurate picture of the site.
Setting Out Your Project With Confidence
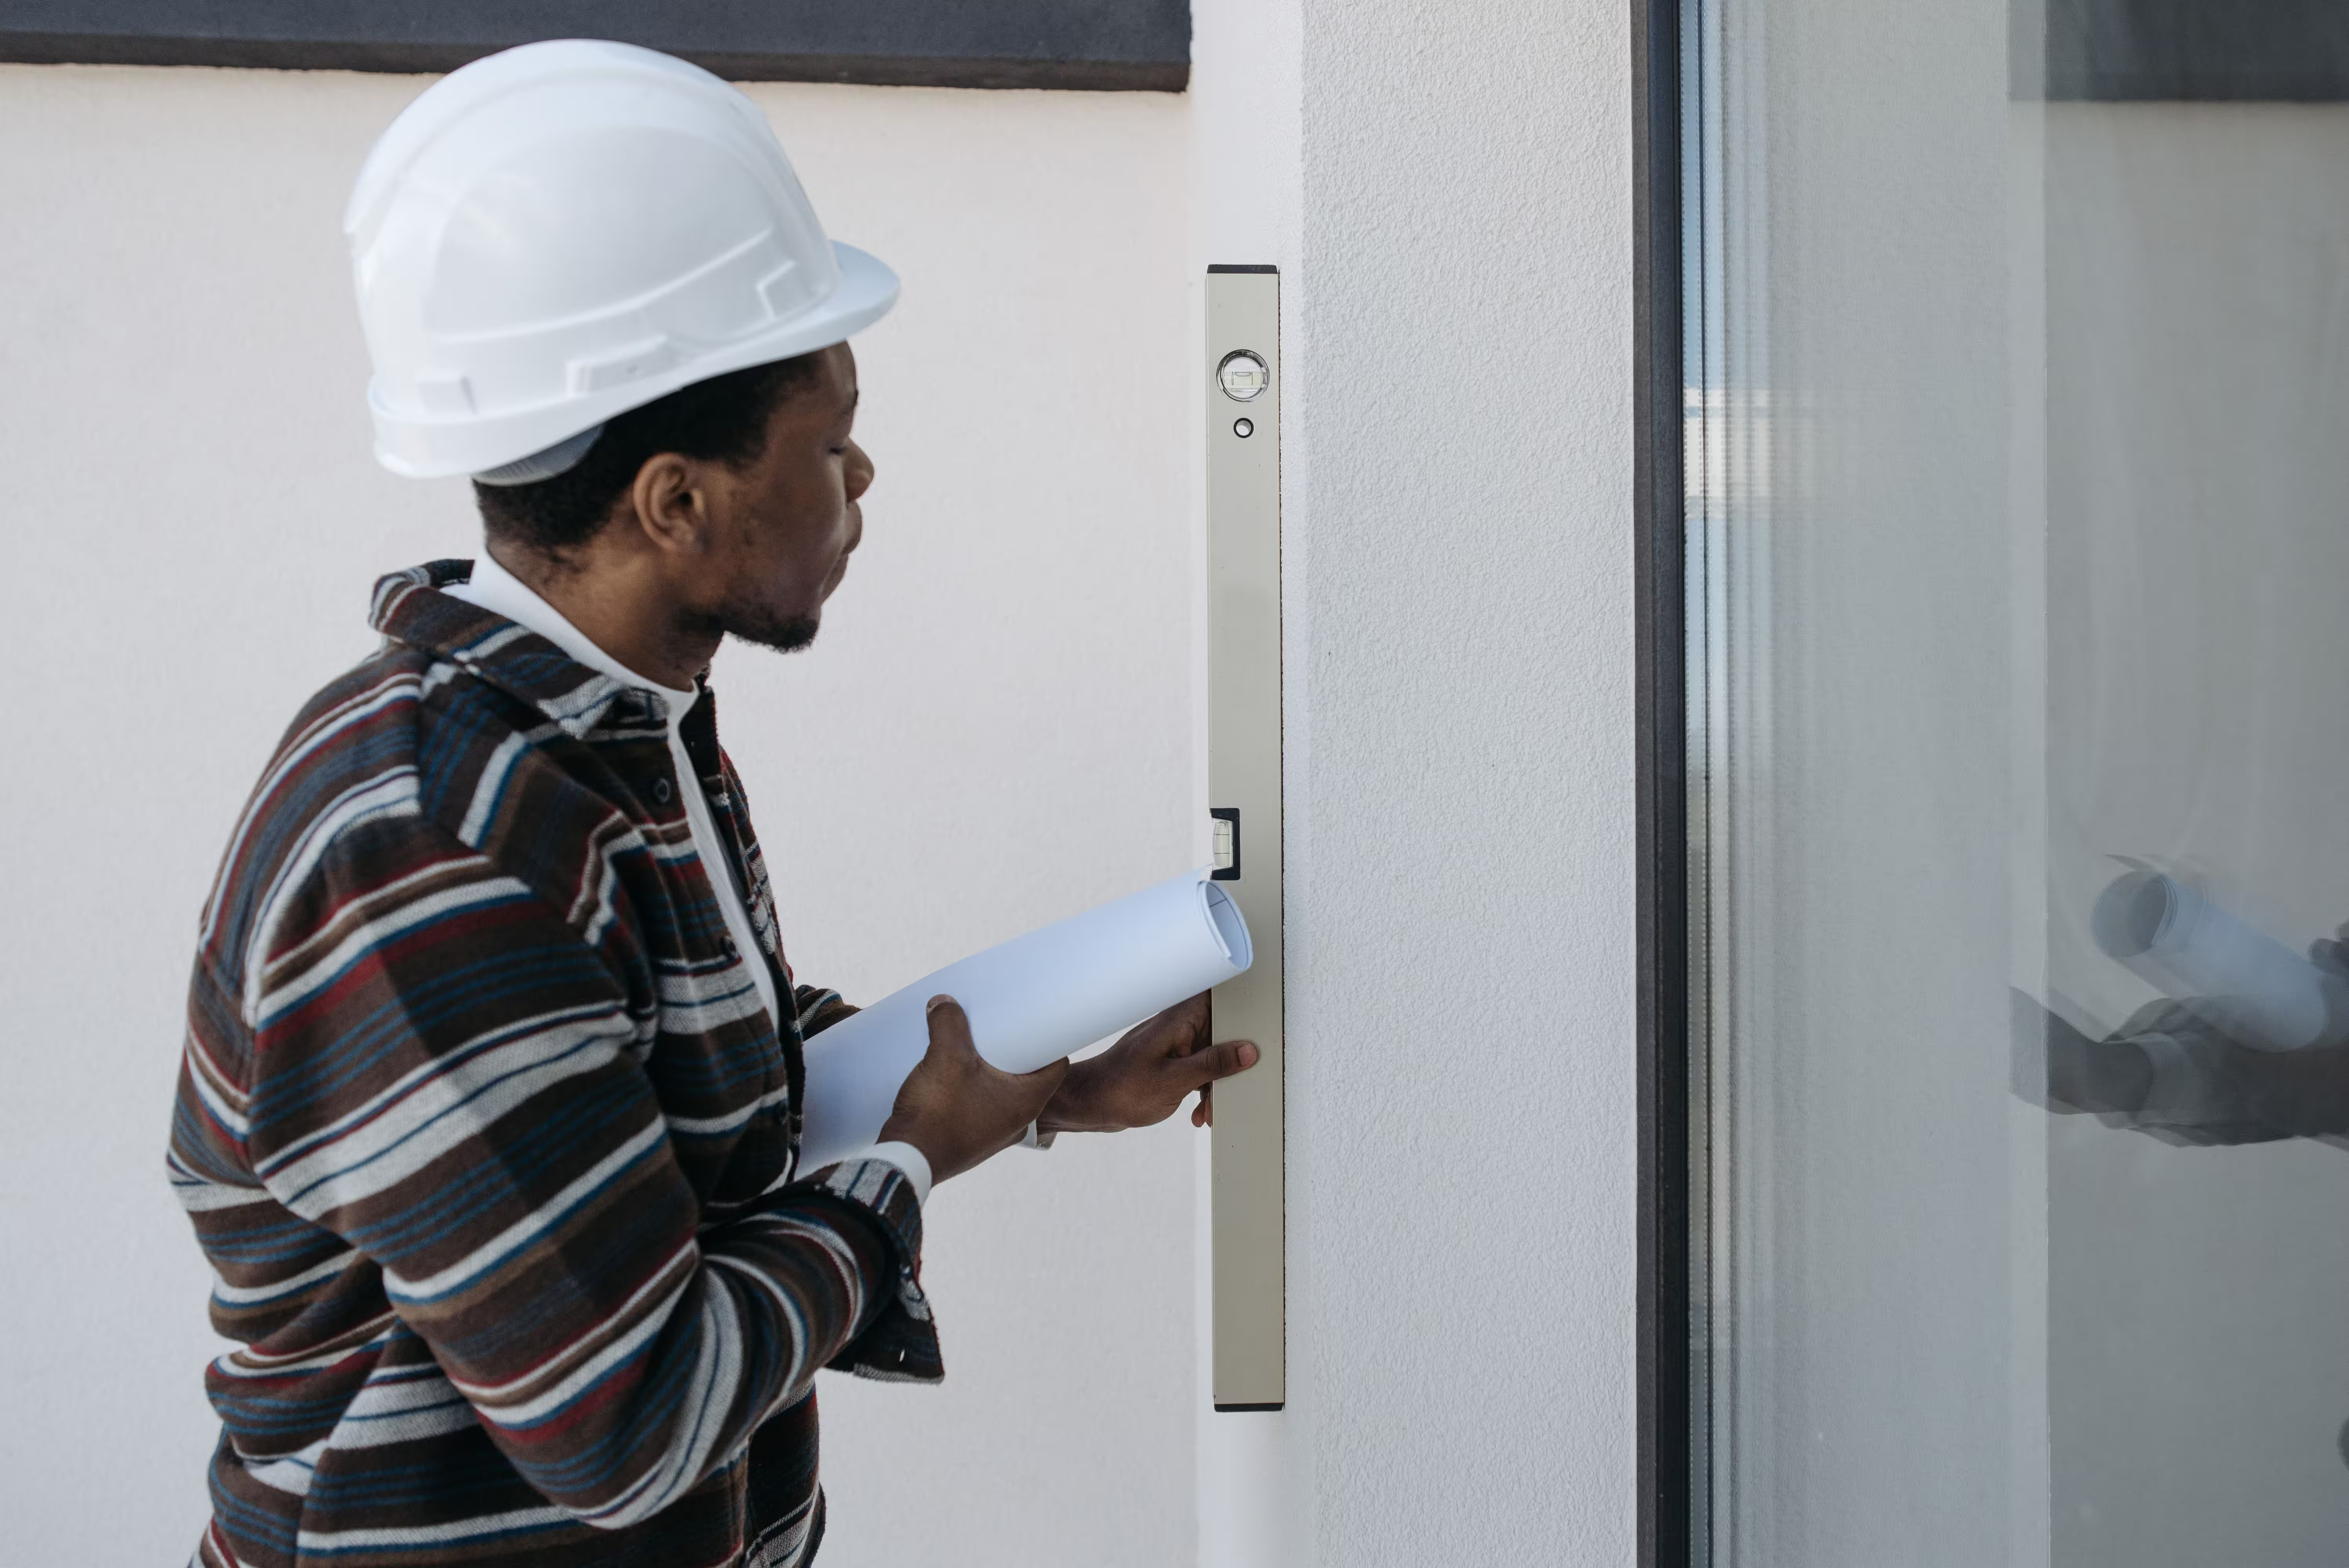
Once design begins, our teams return to site to set out structures precisely, so what's built matches what was drawn.
Clear Site Limits
Accurate boundary data avoids disputes and design errors later.
Reliable Contours
Detailed elevation data supports smart drainage and grading decisions.
Built Where Designed
On-site markers ensure construction follows the approved layout exactly.
Design-Ready Data
Survey data delivered in formats your design team can use directly.
The Most Common Questions
Fill in our quote request form, or send us your plan or sketch, the floor area and the project's neighbourhood on WhatsApp at +237 680 908 698. We review your request and send you a detailed quote, free and with no obligation.
Yes. You regularly receive photos and progress reports, and a dedicated contact person remains available to answer your questions. You can follow your site remotely without having to travel.
No. Our head office is in Yaoundé, but we work throughout Cameroon, in urban and rural areas alike. Our electrification works in Ekoumeyeck and refurbishment works in Yokadouma are examples.
Yes. We work exclusively from the approved plans. If a technical point needs adjusting, we flag it to you and nothing is changed without your agreement.
Yes. Our team assesses each request: feasibility, impact on cost and on the schedule. We present these points to you before including the change, so it is made without compromising quality or safety.
Through checks at every stage: inspection of materials on delivery, reinforcement checks before each concrete pour, and control of levels and alignment. Our engineers inspect the site regularly, in line with the applicable building standards.
Yes. Our works are covered by contractual warranties. Their terms depend on the type and scope of the project and are clearly presented before the works begin.
Yes. We handle the maintenance and repair of your buildings and can schedule preventive maintenance visits to keep them in good condition over time.
Payment terms are defined with each client according to the nature and scope of the project. They are agreed together and set out in writing in your quote and contract before the works begin.
Every site follows a safety protocol: personal protective equipment, marked-out work areas, instructions given to the teams and supervision present on site, whatever the size of the project.
It depends on the scale and complexity of the works. Before starting, we set a clear schedule with you, broken down into key stages, and keep you informed of progress throughout the works.
We combine an engineering consultancy and a construction company. A single partner supports you from studies and design through to the works and handover, with hands-on knowledge of conditions in Cameroon.