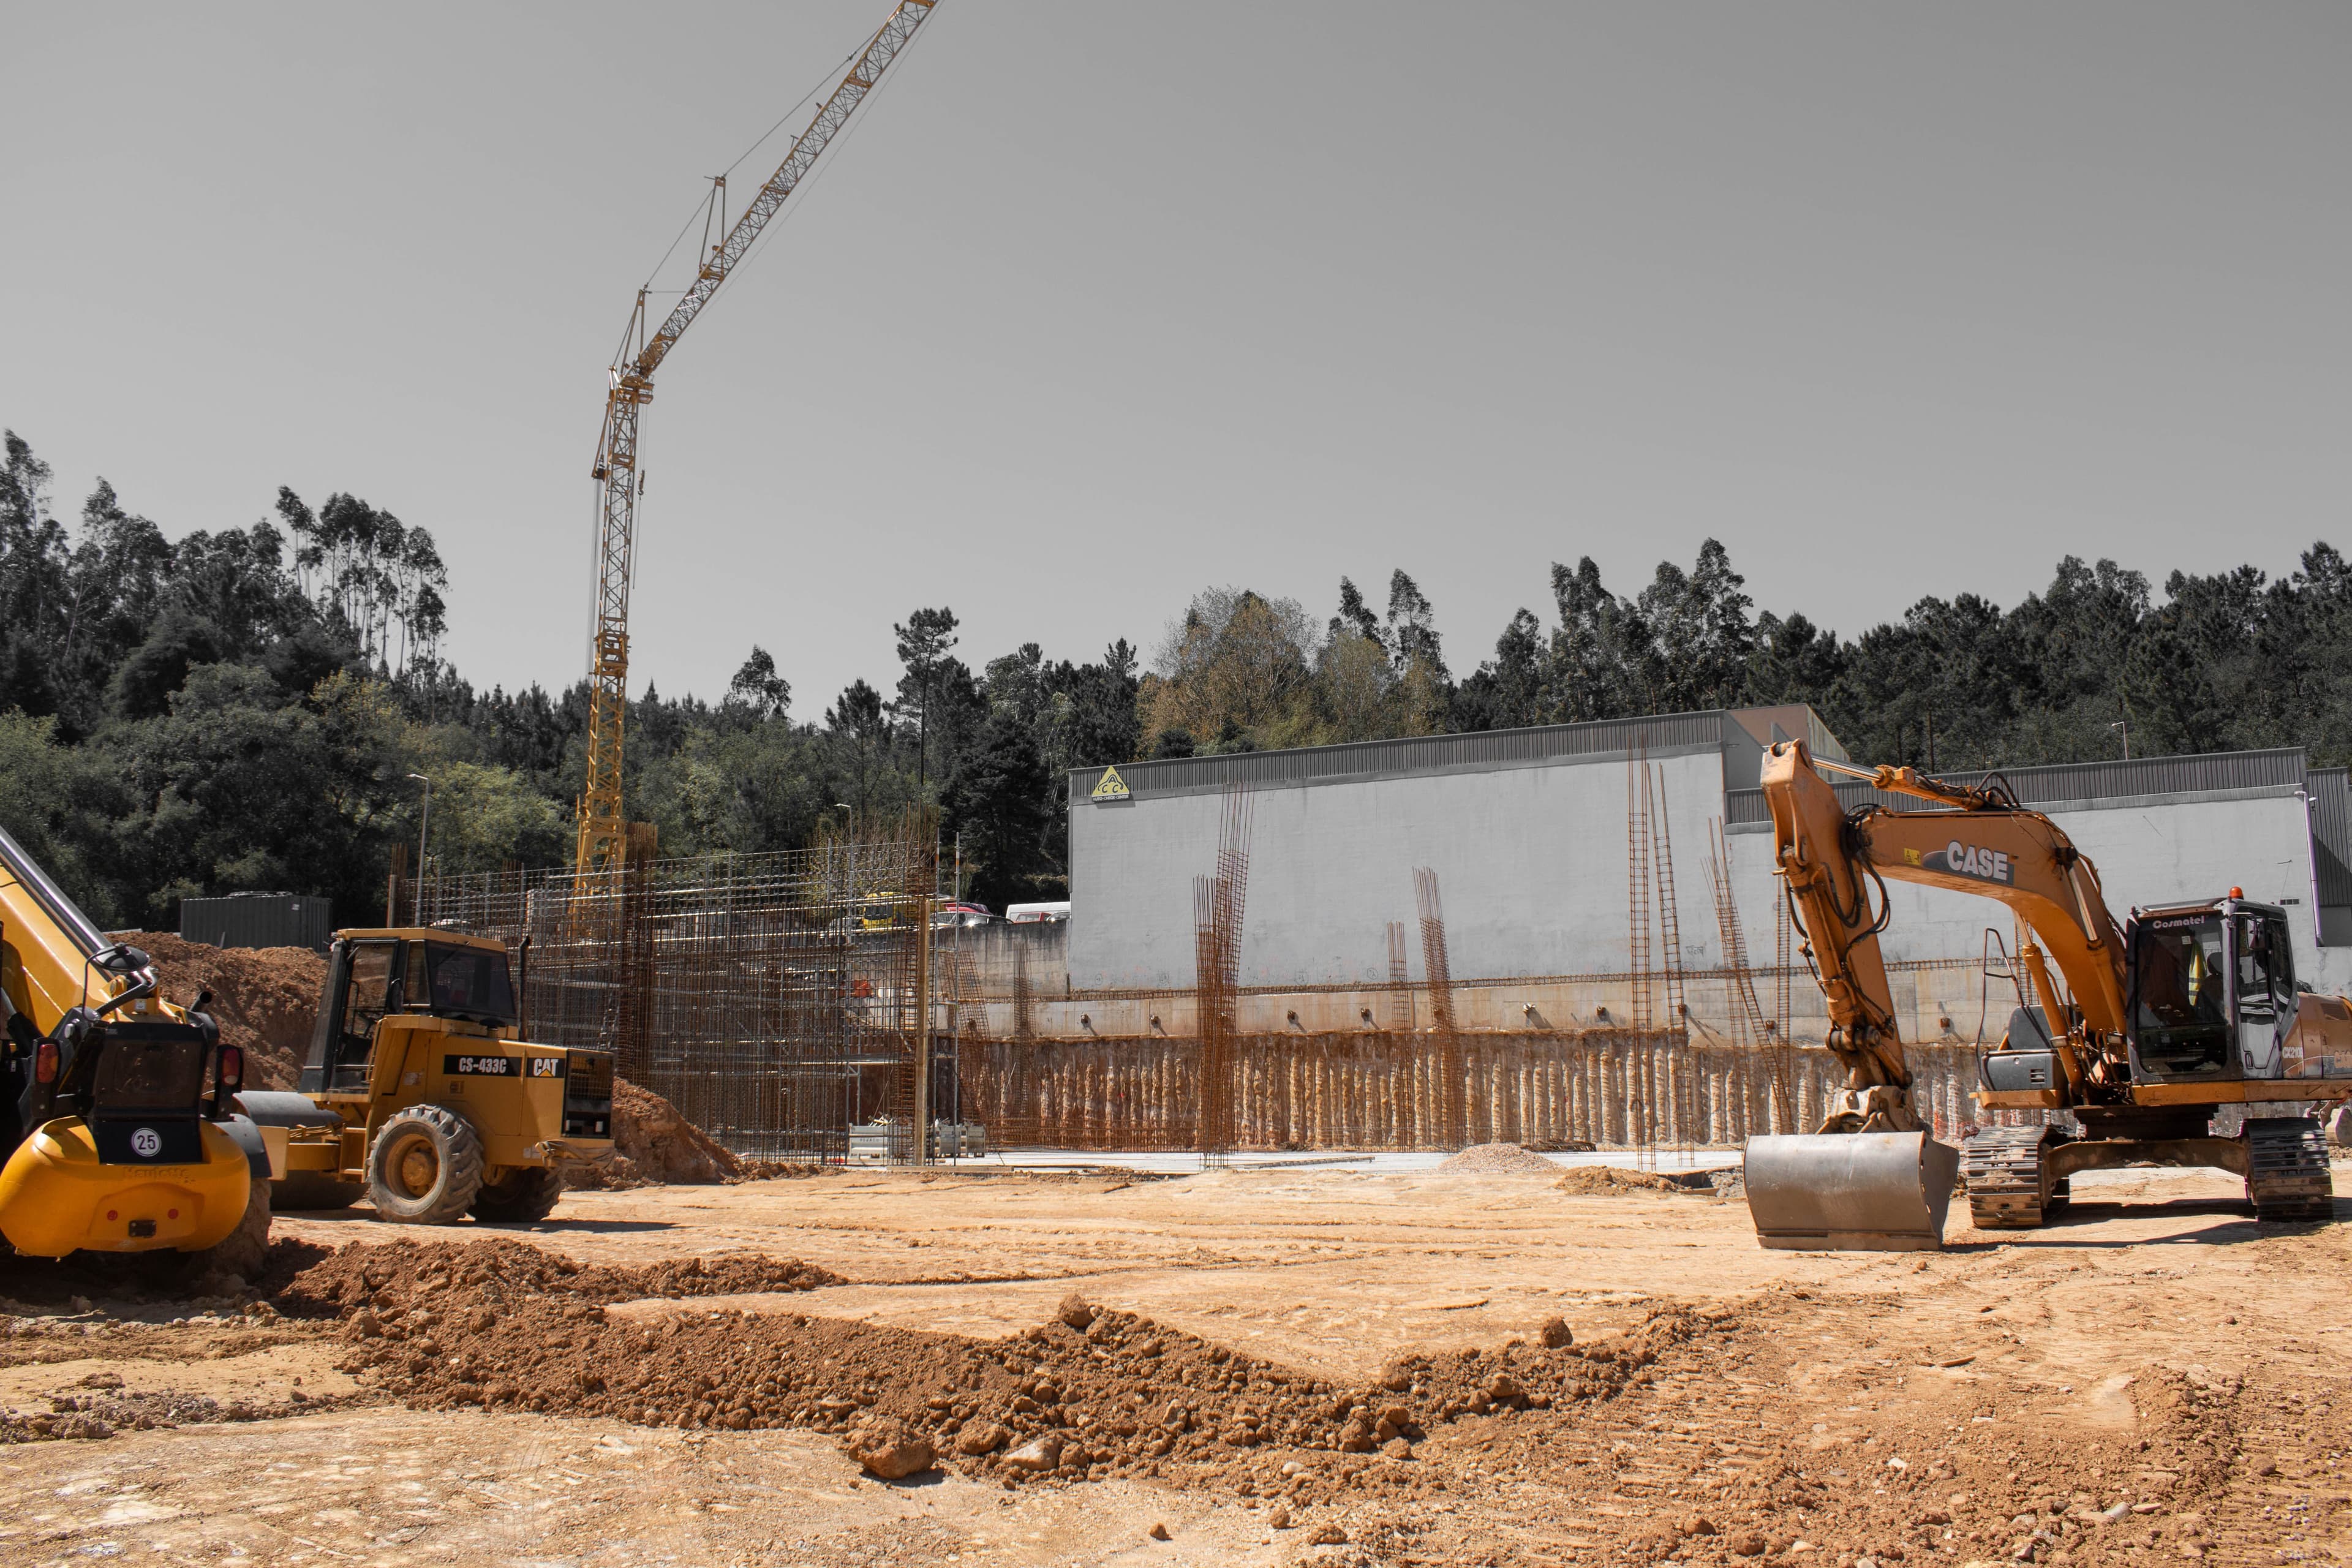
Architectural & Structural Design
Good architecture and sound structural engineering have to be designed together, not in sequence. Our architects and structural engineers collaborate from the first concept sketch so your building is as sound as it is striking.
Design That Holds Up To Engineering Scrutiny
We develop architectural concepts and structural calculations in parallel, so every design choice is checked against loads, materials and local building standards before it reaches the site.
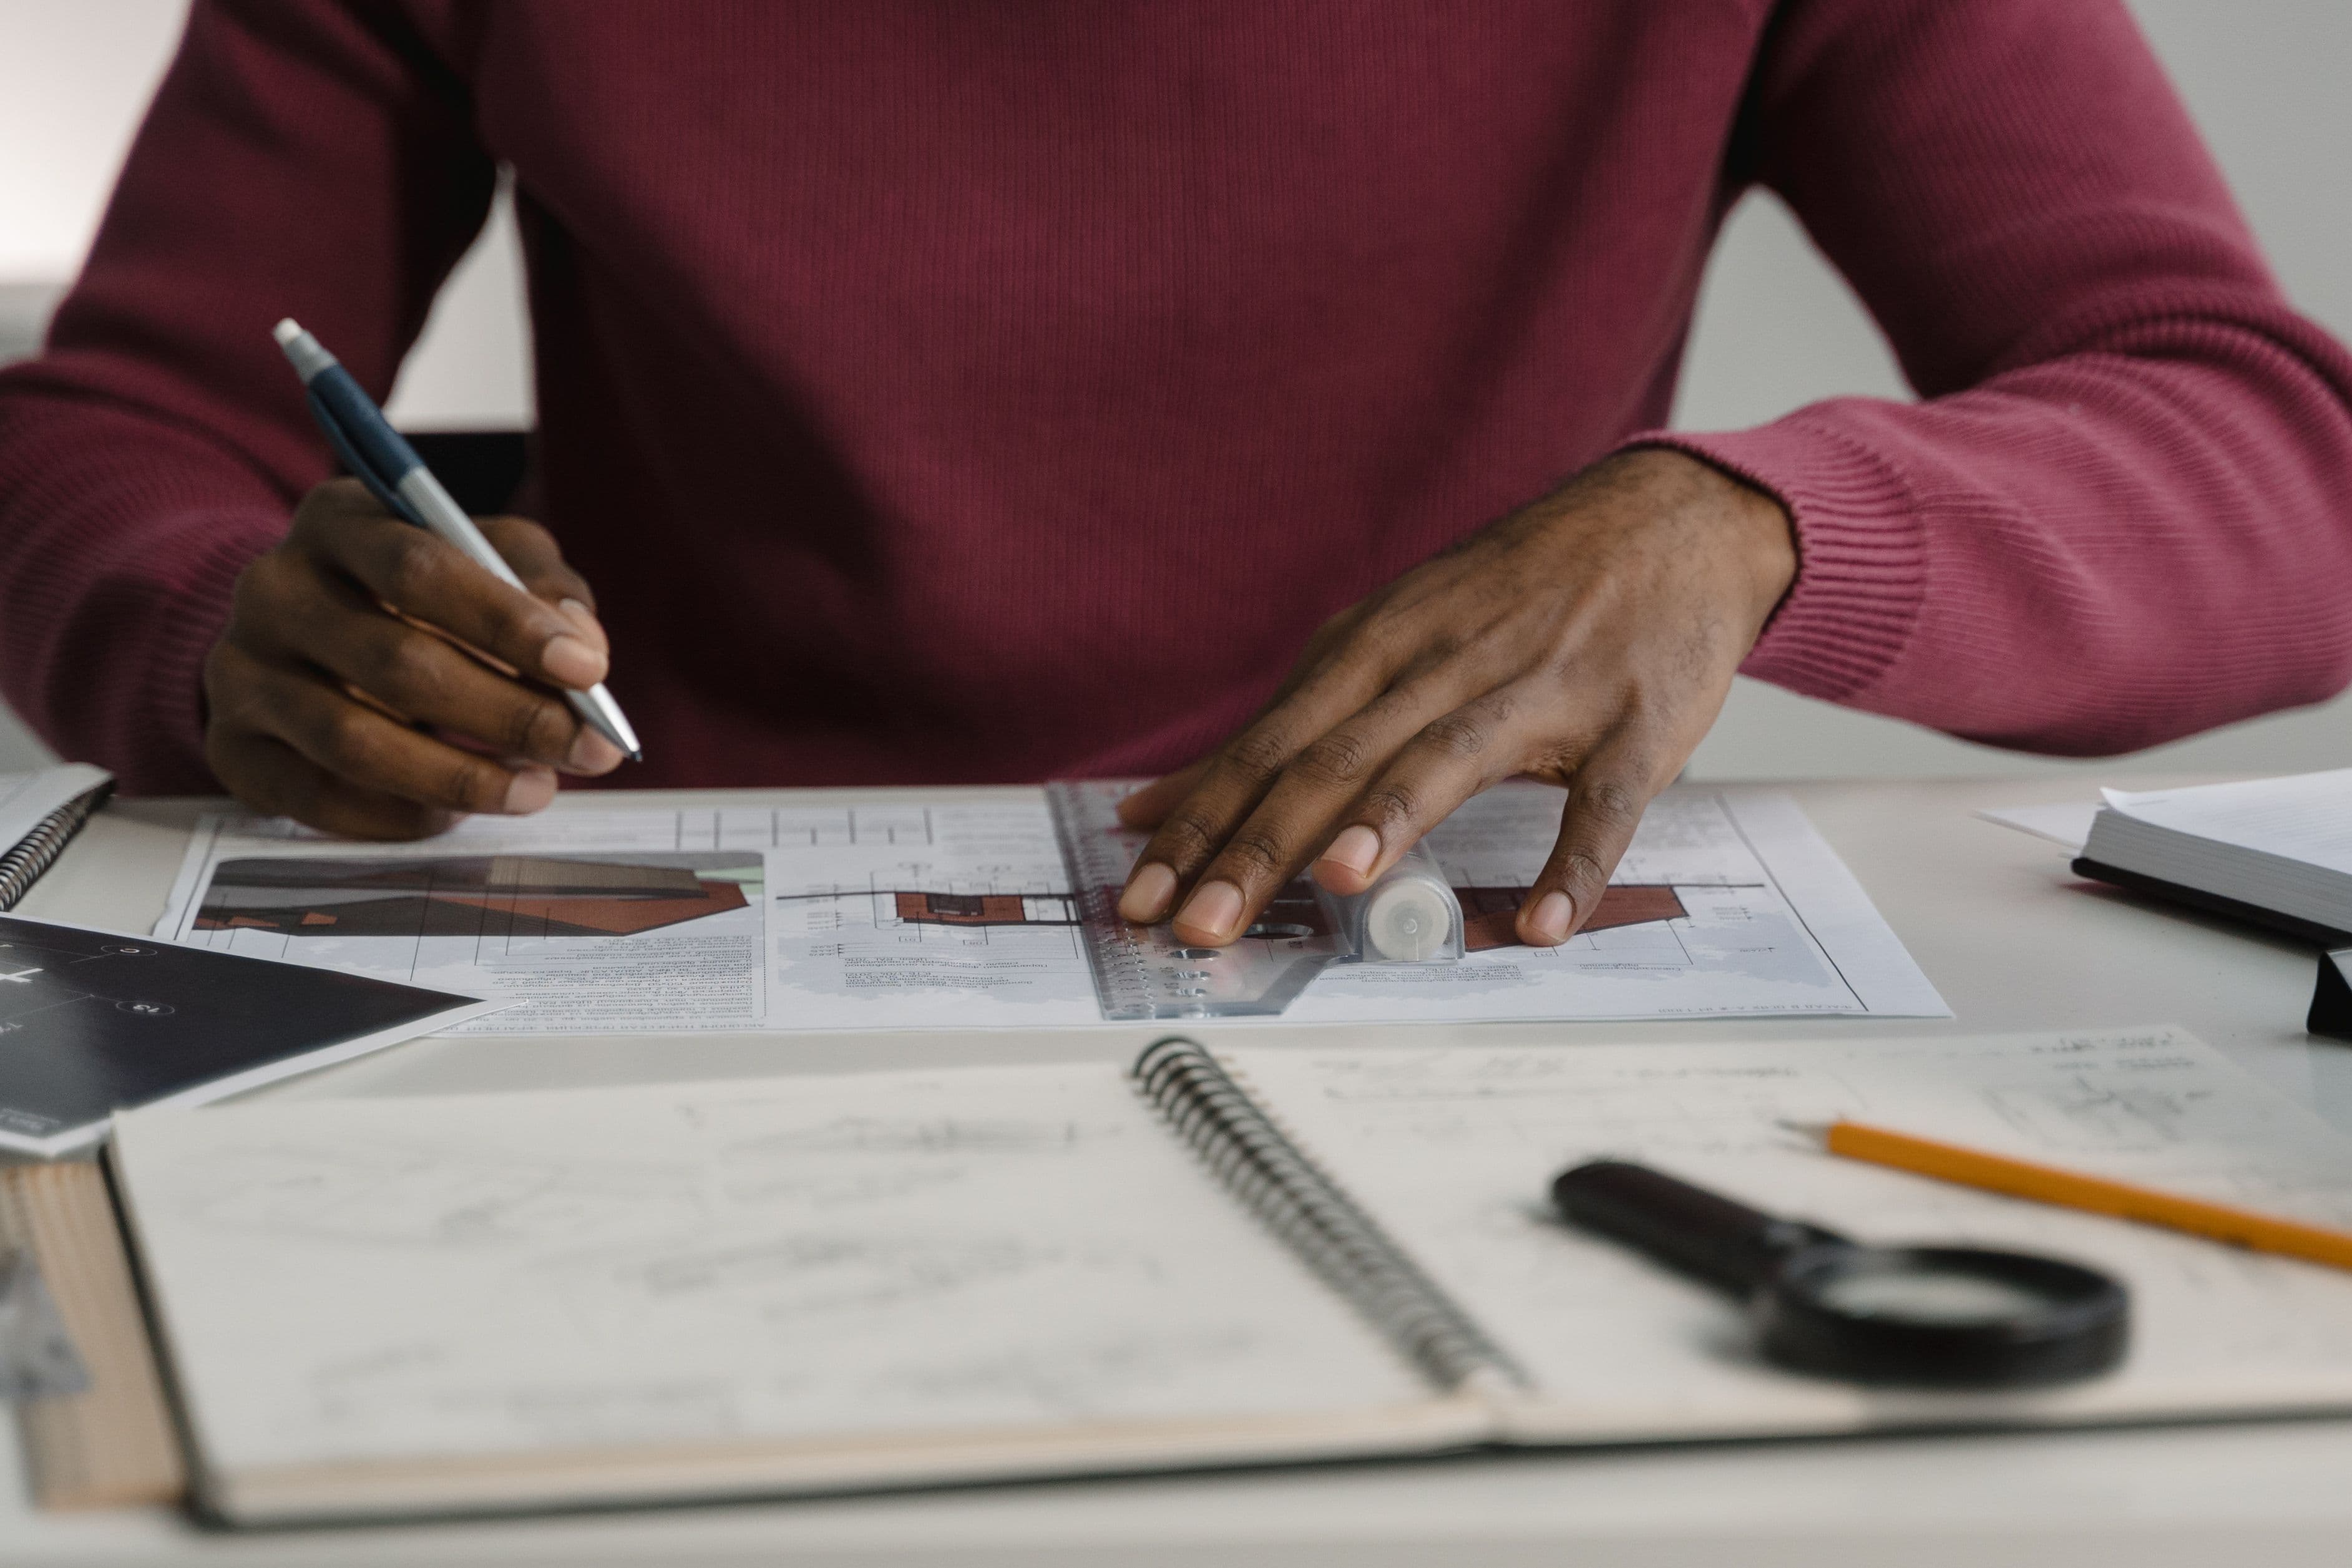
- Concept and detailed architectural drawings
- Structural sizing and load calculations
- Coordinated architect-engineer reviews
- Compliance with local building codes
- Material and structural system selection
- Construction-ready technical drawings
This close coordination removes the guesswork that causes delays later: contractors work from drawings that have already been engineered to be built, not just to look good on paper.
Structures Engineered To Last
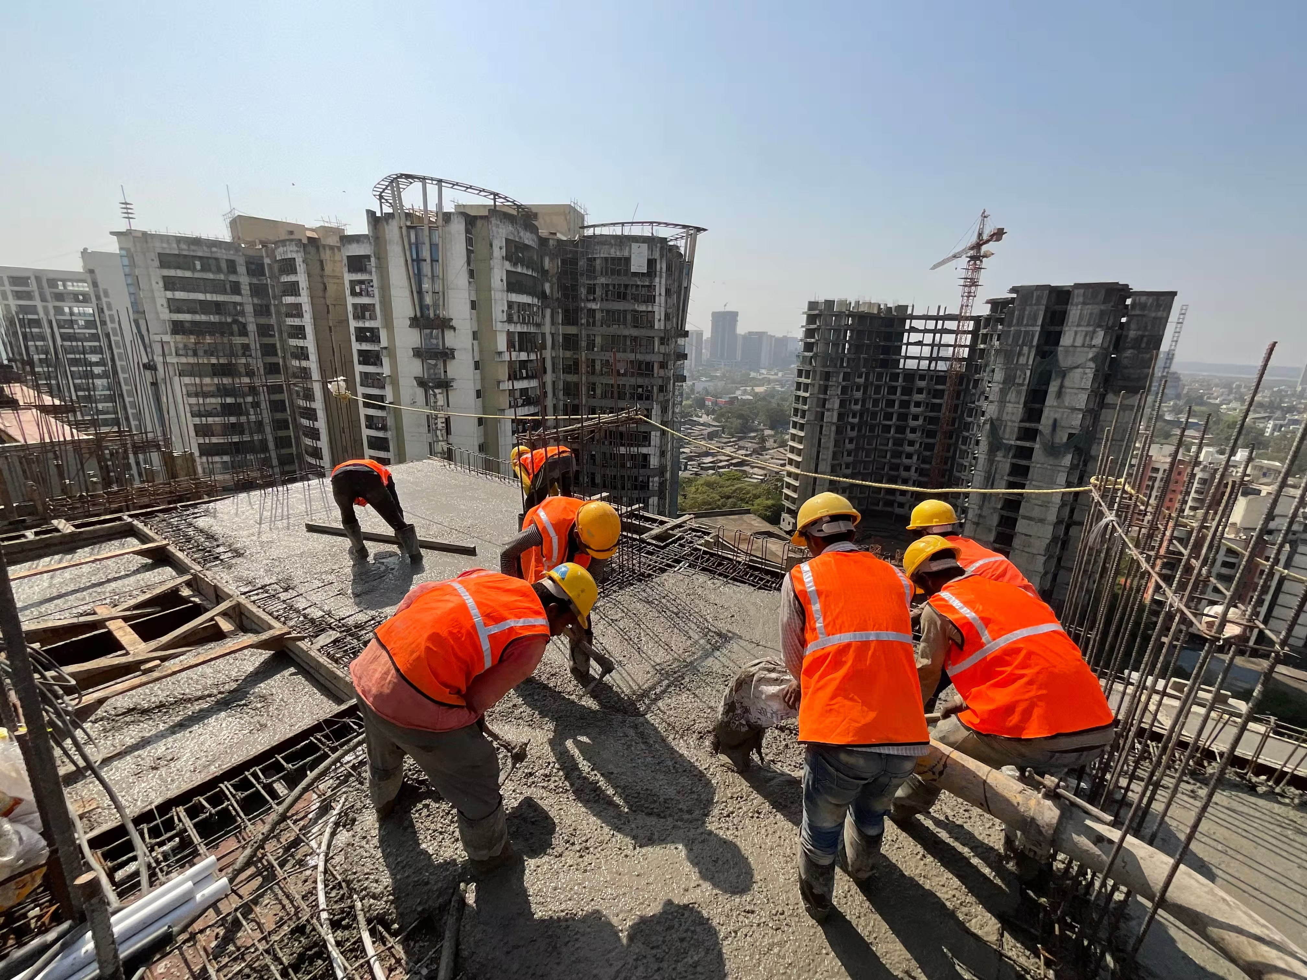
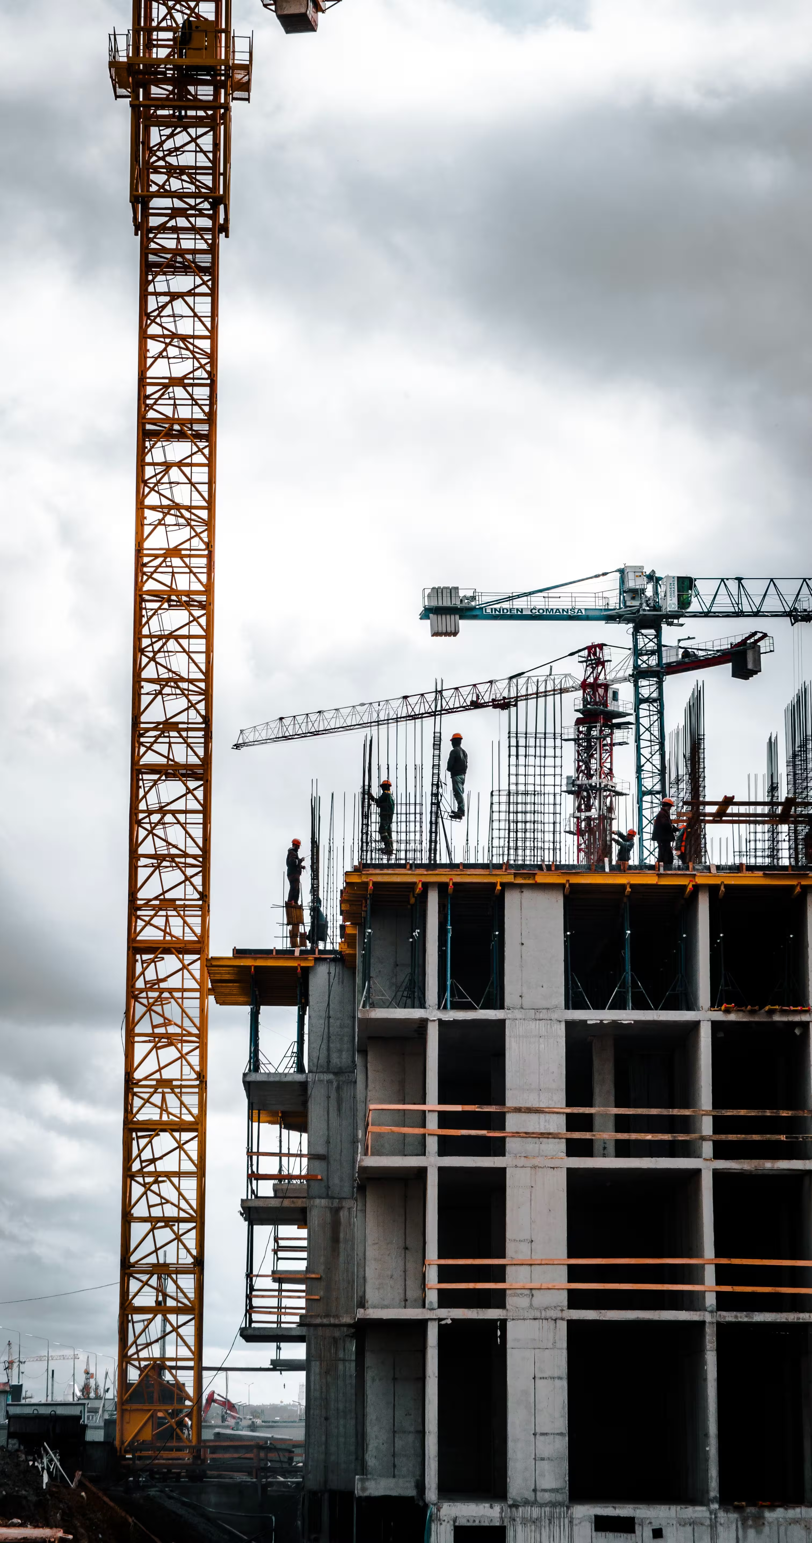
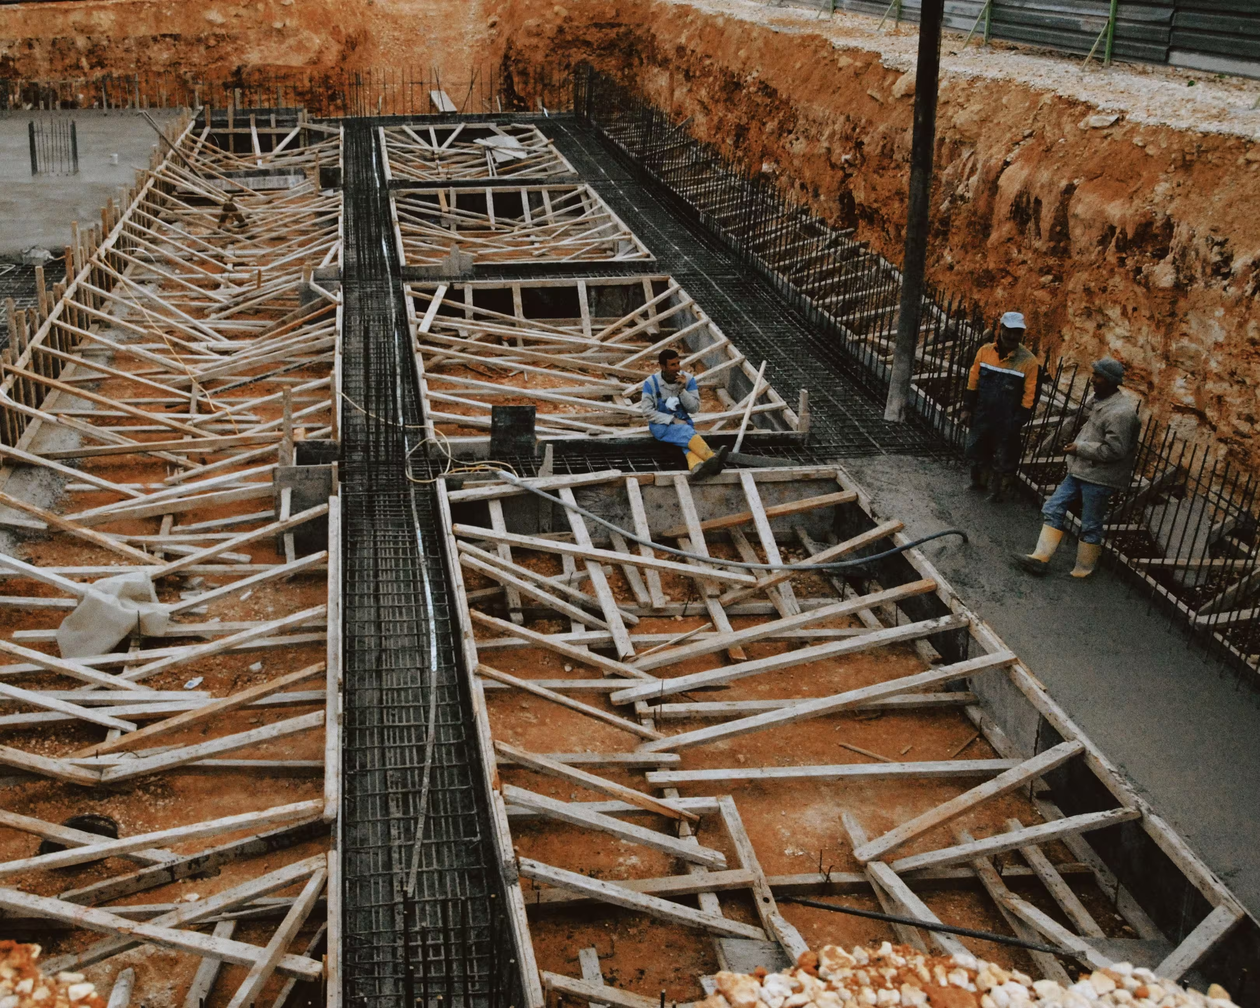
From foundations to roofing, every structural element is sized for the loads, soil and climate conditions specific to your site.
Thoughtful Design
Concepts balance aesthetics, function and buildability from the very first sketch.
Engineered For Safety
Every beam, column and slab is calculated to carry its real, expected loads.
One Shared Model
Architects and engineers resolve clashes before construction, not during it.
Code-Compliant Drawings
Drawings meet local regulations, simplifying permits and approvals.
The Most Common Questions
Fill in our quote request form, or send us your plan or sketch, the floor area and the project's neighbourhood on WhatsApp at +237 680 908 698. We review your request and send you a detailed quote, free and with no obligation.
Yes. You regularly receive photos and progress reports, and a dedicated contact person remains available to answer your questions. You can follow your site remotely without having to travel.
No. Our head office is in Yaoundé, but we work throughout Cameroon, in urban and rural areas alike. Our electrification works in Ekoumeyeck and refurbishment works in Yokadouma are examples.
Yes. We work exclusively from the approved plans. If a technical point needs adjusting, we flag it to you and nothing is changed without your agreement.
Yes. Our team assesses each request: feasibility, impact on cost and on the schedule. We present these points to you before including the change, so it is made without compromising quality or safety.
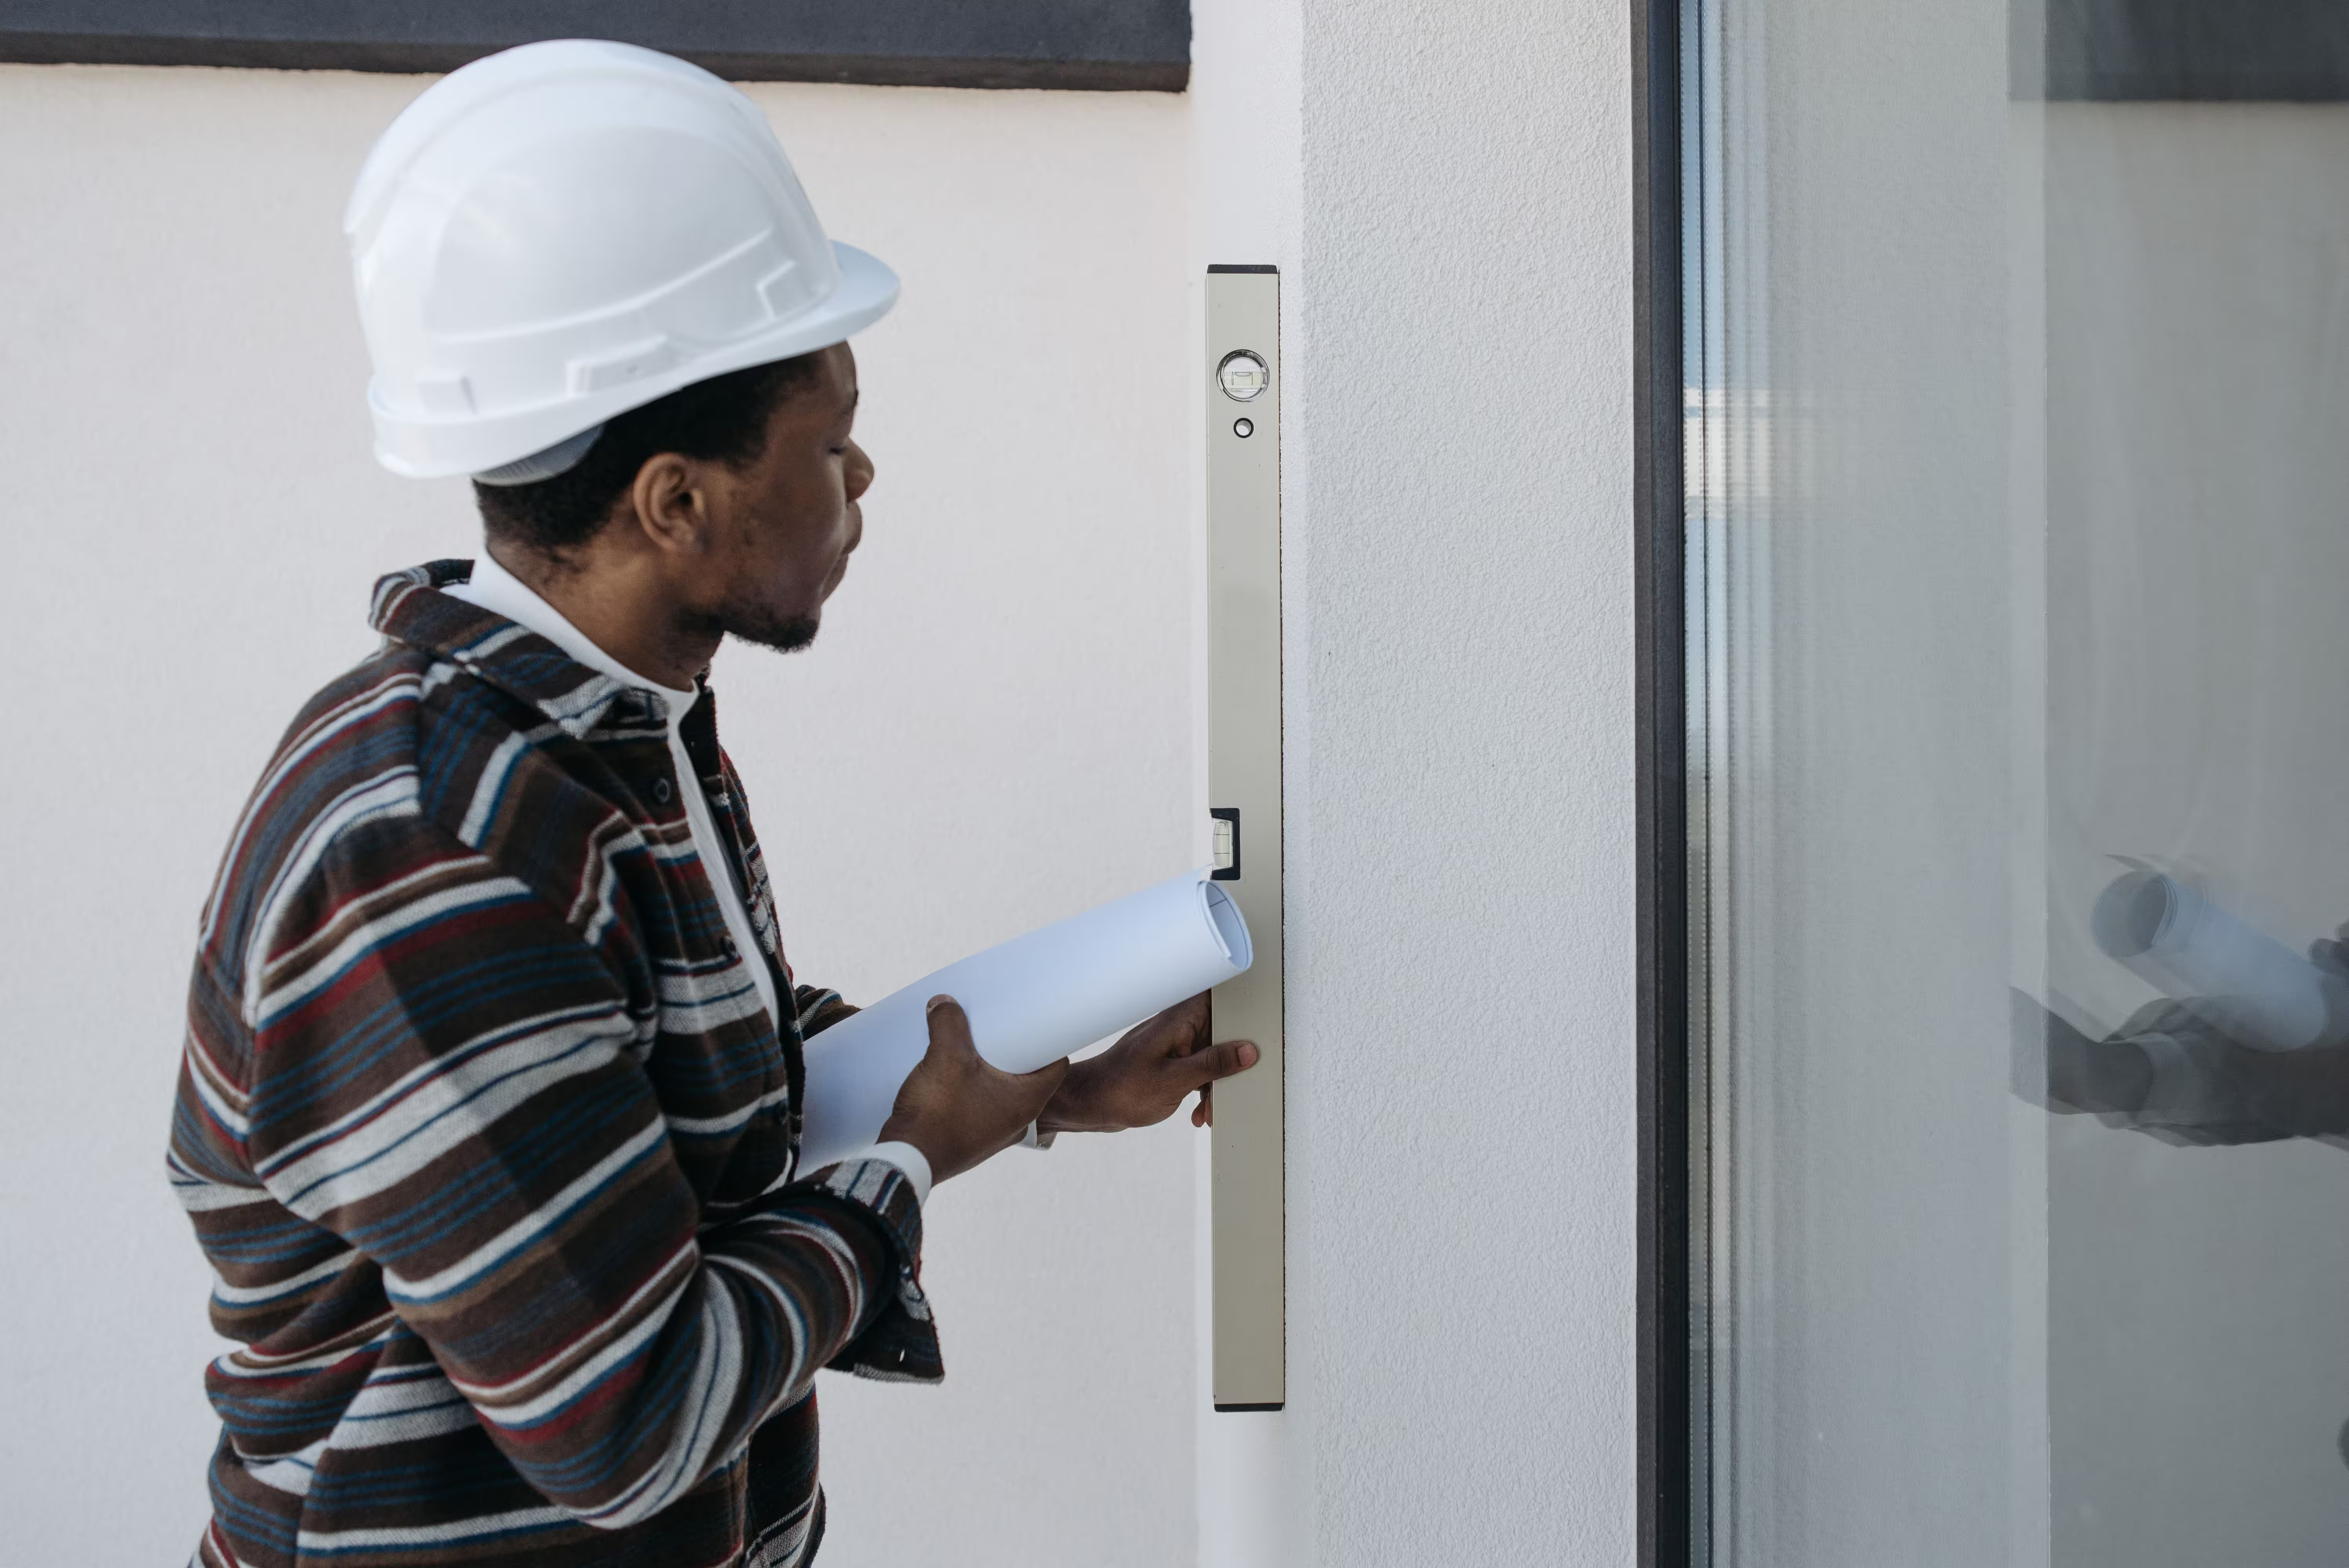
Through checks at every stage: inspection of materials on delivery, reinforcement checks before each concrete pour, and control of levels and alignment. Our engineers inspect the site regularly, in line with the applicable building standards.
Yes. Our works are covered by contractual warranties. Their terms depend on the type and scope of the project and are clearly presented before the works begin.
Yes. We handle the maintenance and repair of your buildings and can schedule preventive maintenance visits to keep them in good condition over time.
Payment terms are defined with each client according to the nature and scope of the project. They are agreed together and set out in writing in your quote and contract before the works begin.
Every site follows a safety protocol: personal protective equipment, marked-out work areas, instructions given to the teams and supervision present on site, whatever the size of the project.
It depends on the scale and complexity of the works. Before starting, we set a clear schedule with you, broken down into key stages, and keep you informed of progress throughout the works.
We combine an engineering consultancy and a construction company. A single partner supports you from studies and design through to the works and handover, with hands-on knowledge of conditions in Cameroon.