

Construction Of An R+3 Building On 235 m2
Tsinga Village, Soa
- Location
- Tsinga Village, Soa
- Category
- Building Works
- Project Size
- 235 m²
In Tsinga Village, in the Soa municipality, Citiva Consult delivered the construction of an R+3 building on a 235 m² footprint, combining reinforced-concrete structural work with close on-site supervision at every level.
Project Overview
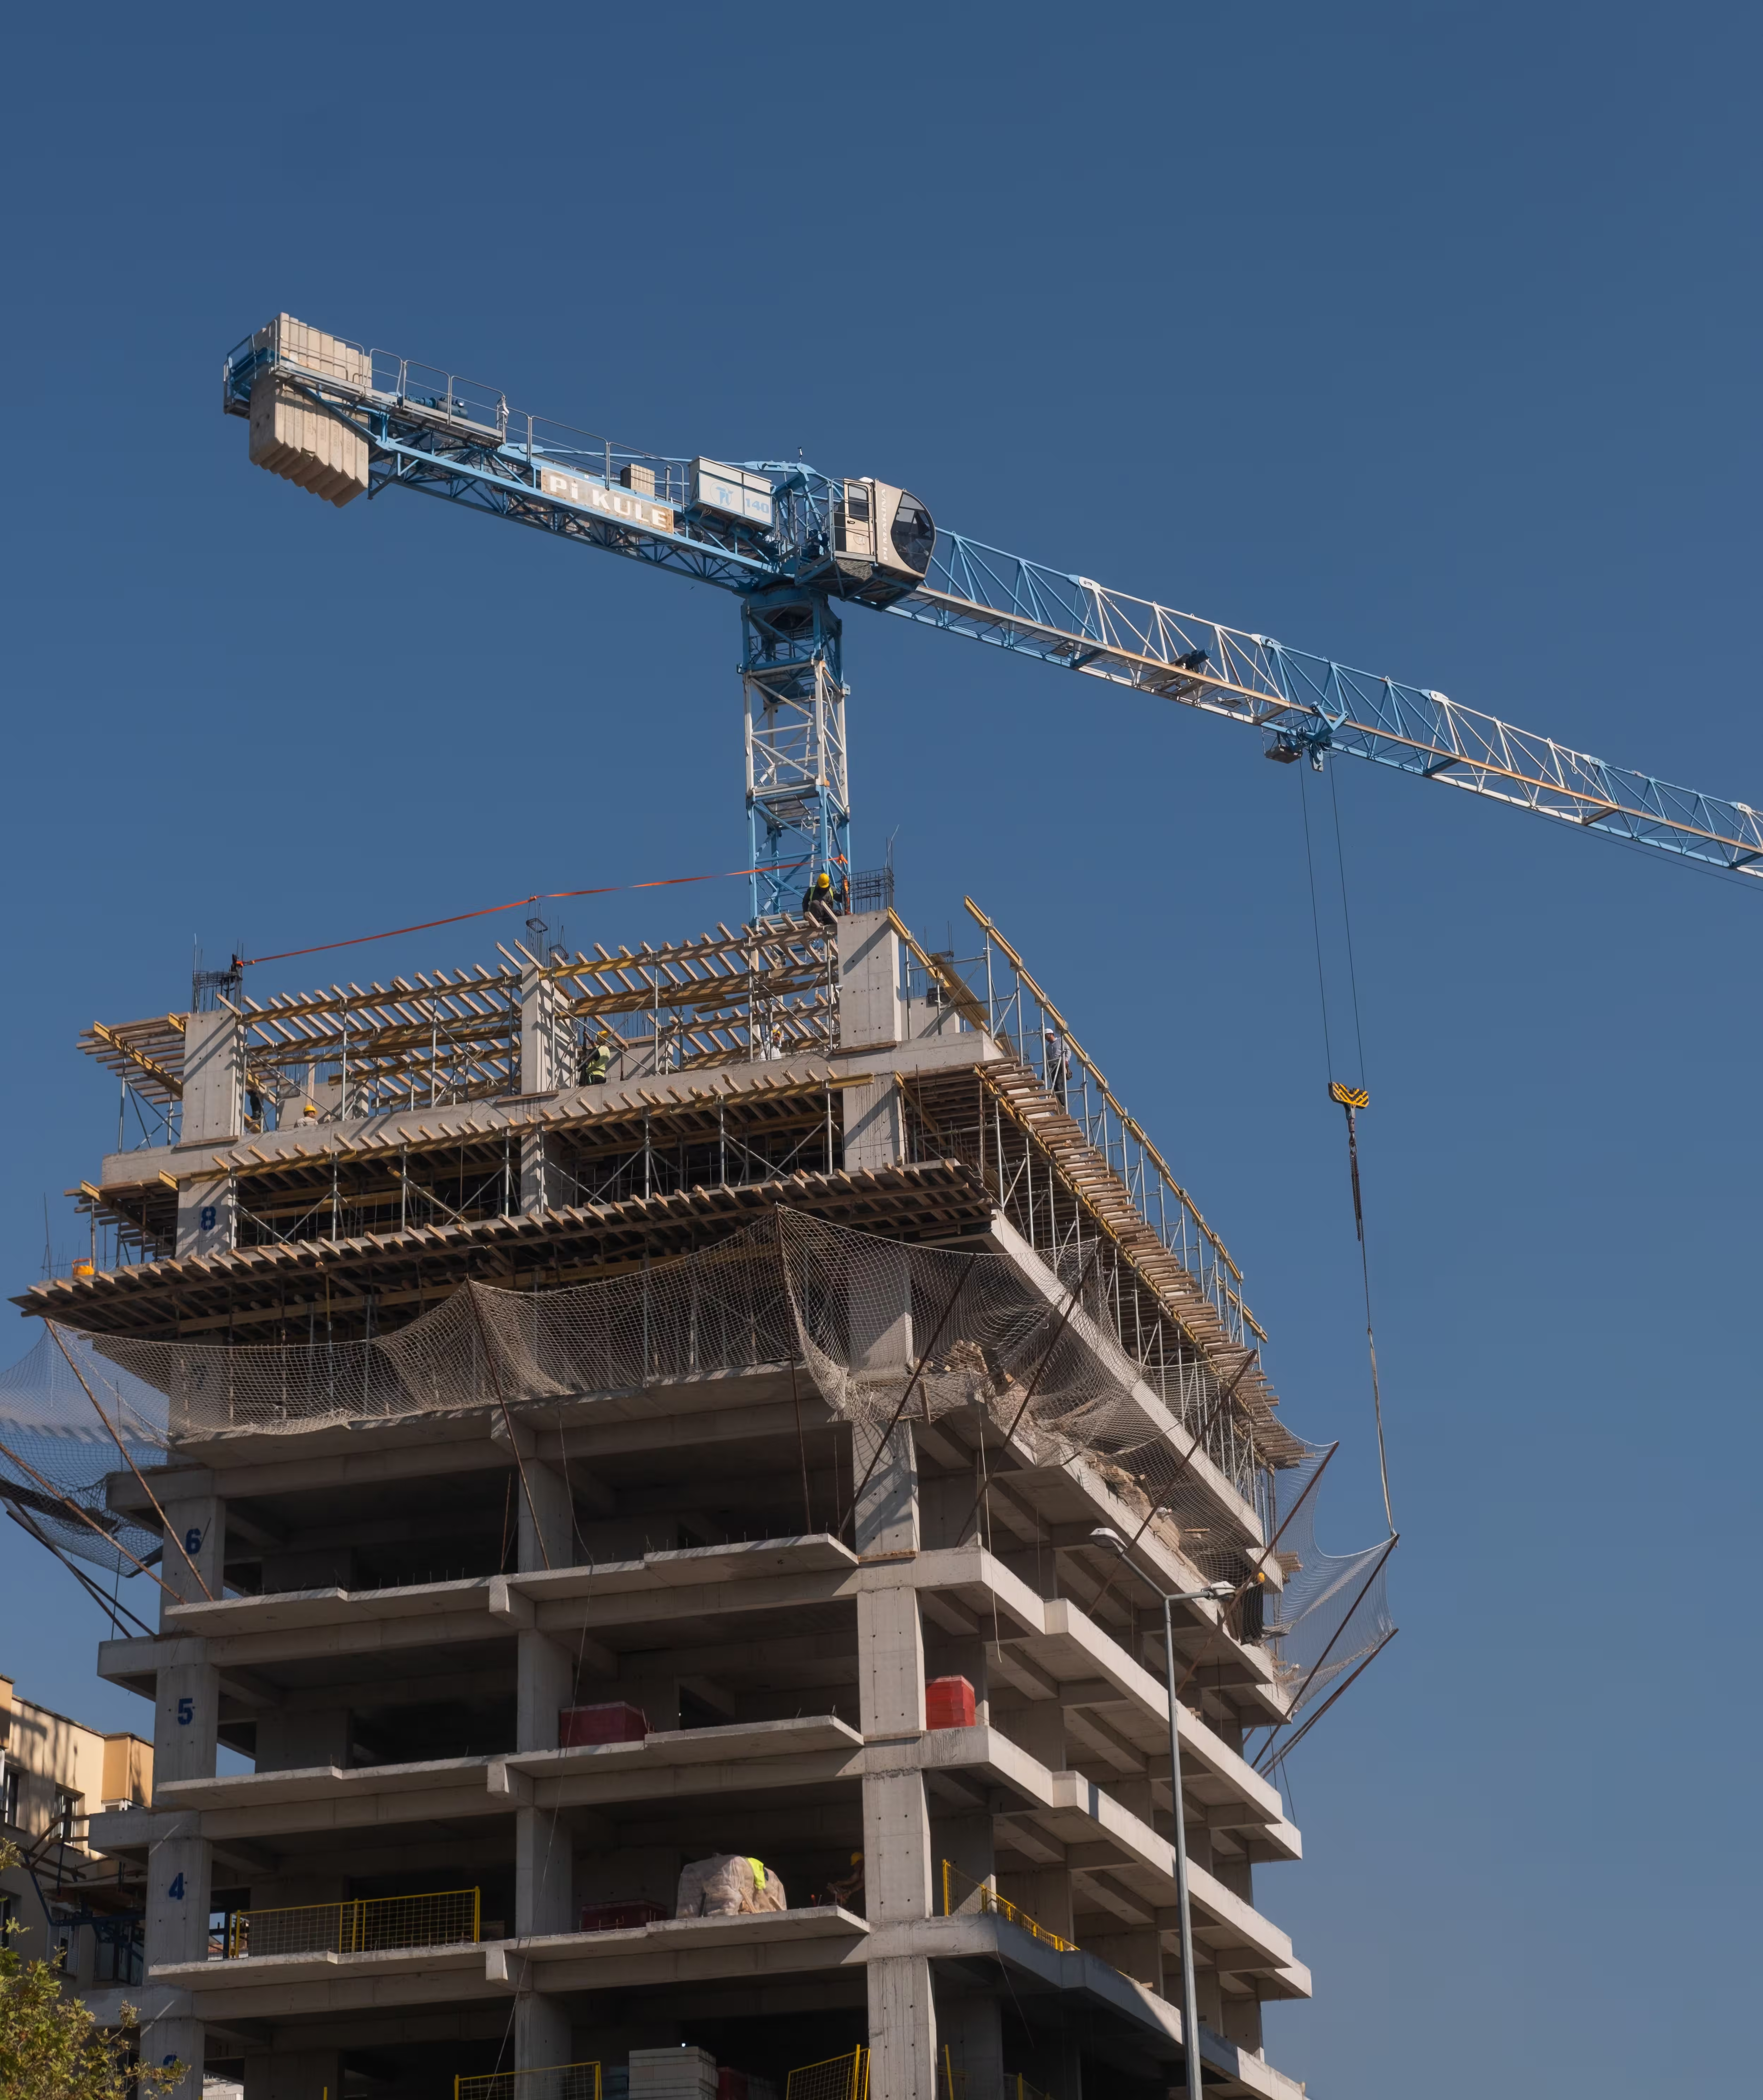
In Tsinga Village, on the outskirts of Soa, Citiva Consult built a ground-floor-plus-three (R+3) reinforced-concrete building on a 235 m² footprint. The brief was simple to state and demanding to deliver: four full levels, built safely, on a constrained plot, in line with the approved architectural and structural plans.
Soa is one of the fastest-growing municipalities around Yaoundé. Plots are becoming smaller and owners increasingly build upwards to make the most of their land. Building four levels on 235 m² leaves no room for approximation: every footing, column and slab carries the load of the floors above it.
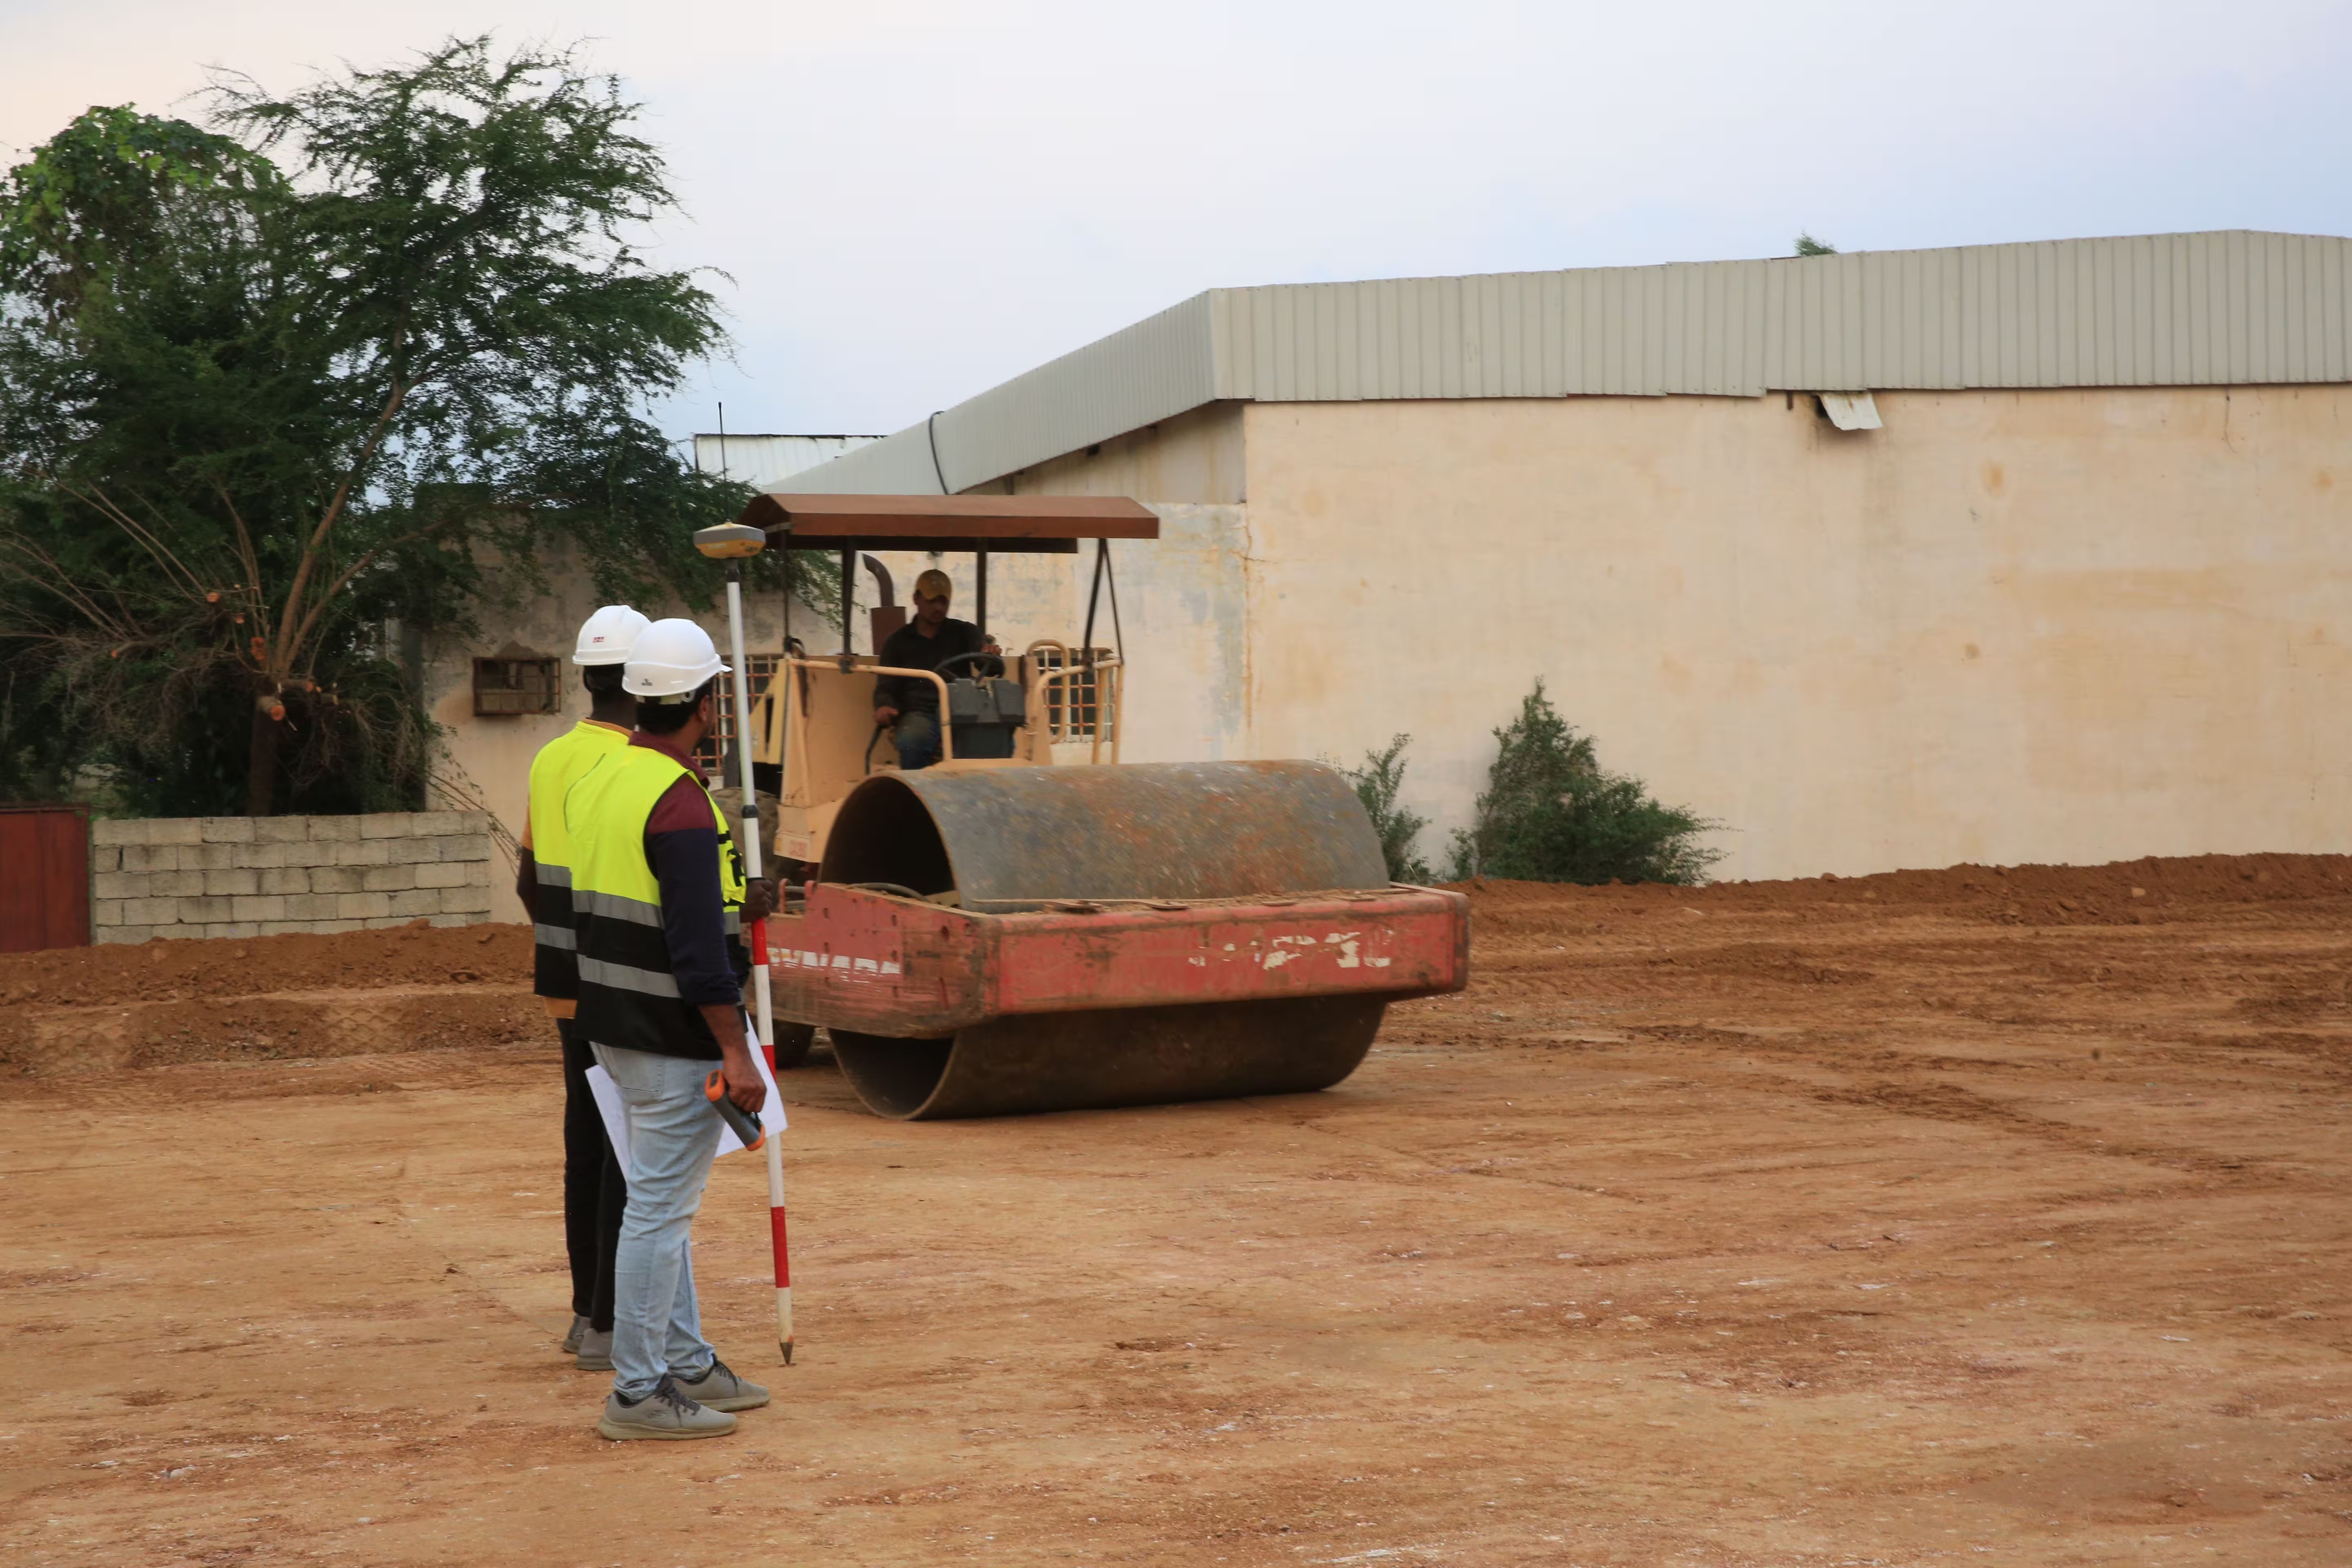
Our team was responsible for the works from the setting-out of the building to the structural frame and the masonry of each level, with continuous on-site supervision.
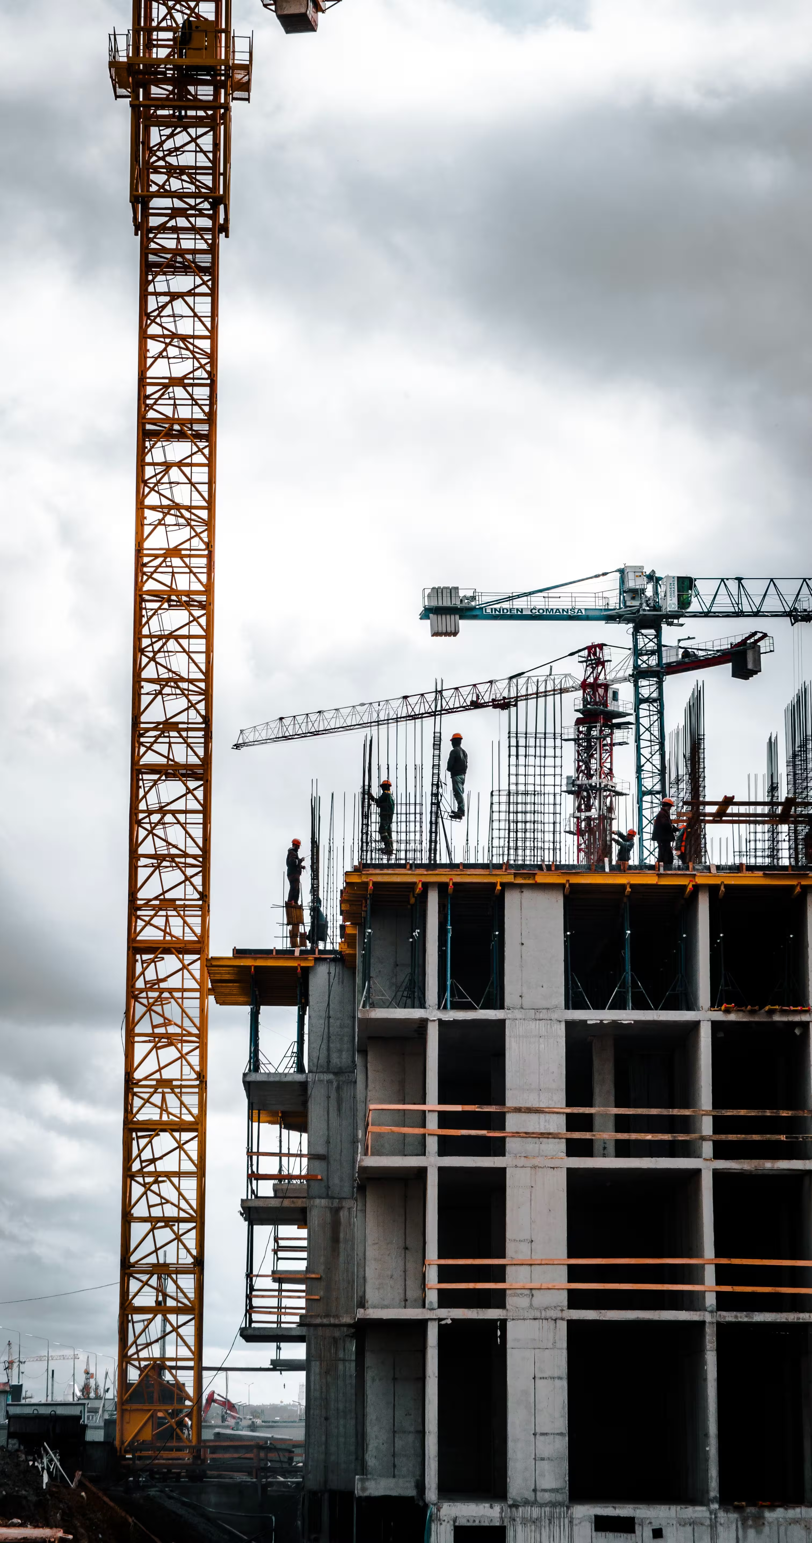
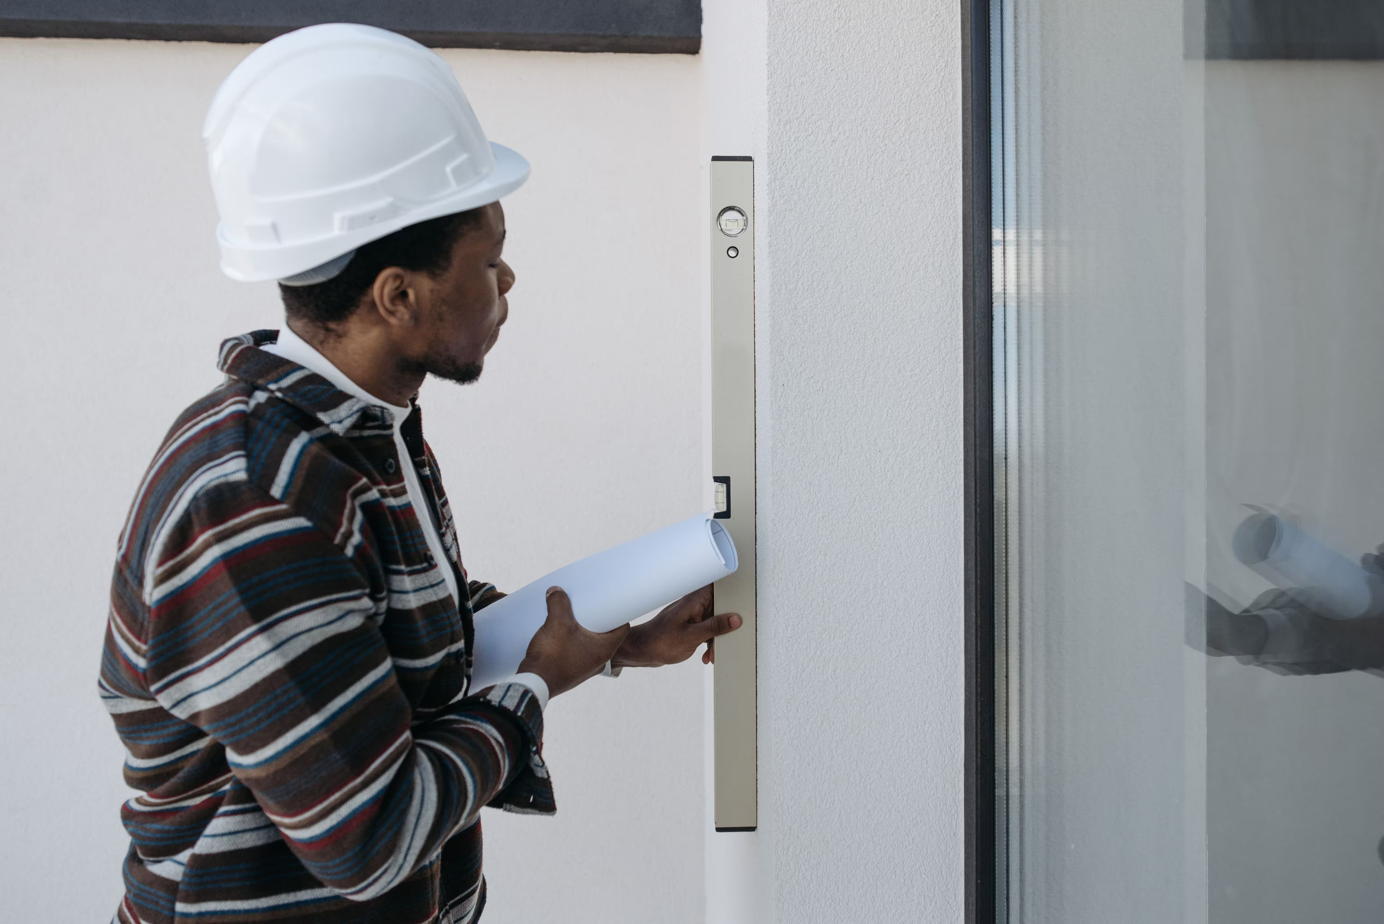
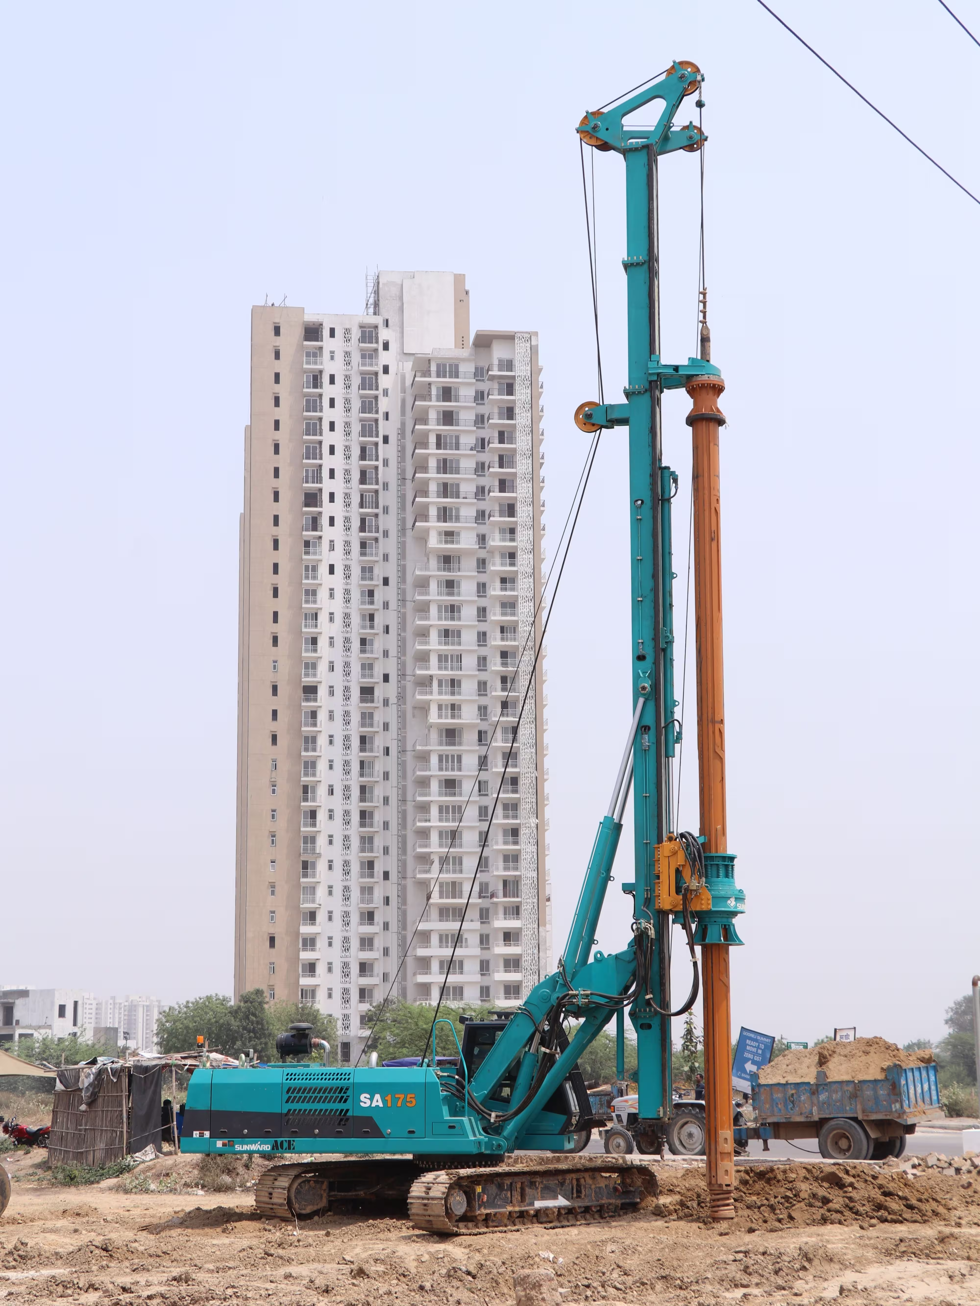
Project gallery
04 photos


Context And Objectives
The owner needed a contractor able to take a set of approved plans and turn them into a sound, durable building, without cost surprises and without compromising on structural safety. Three objectives guided the project from day one:
- Build a structure capable of safely carrying four levels, today and for decades to come.
- Respect the approved architectural and structural plans at every stage.
- Keep the owner informed and in control of progress, quality and spending.
Scope Of Work
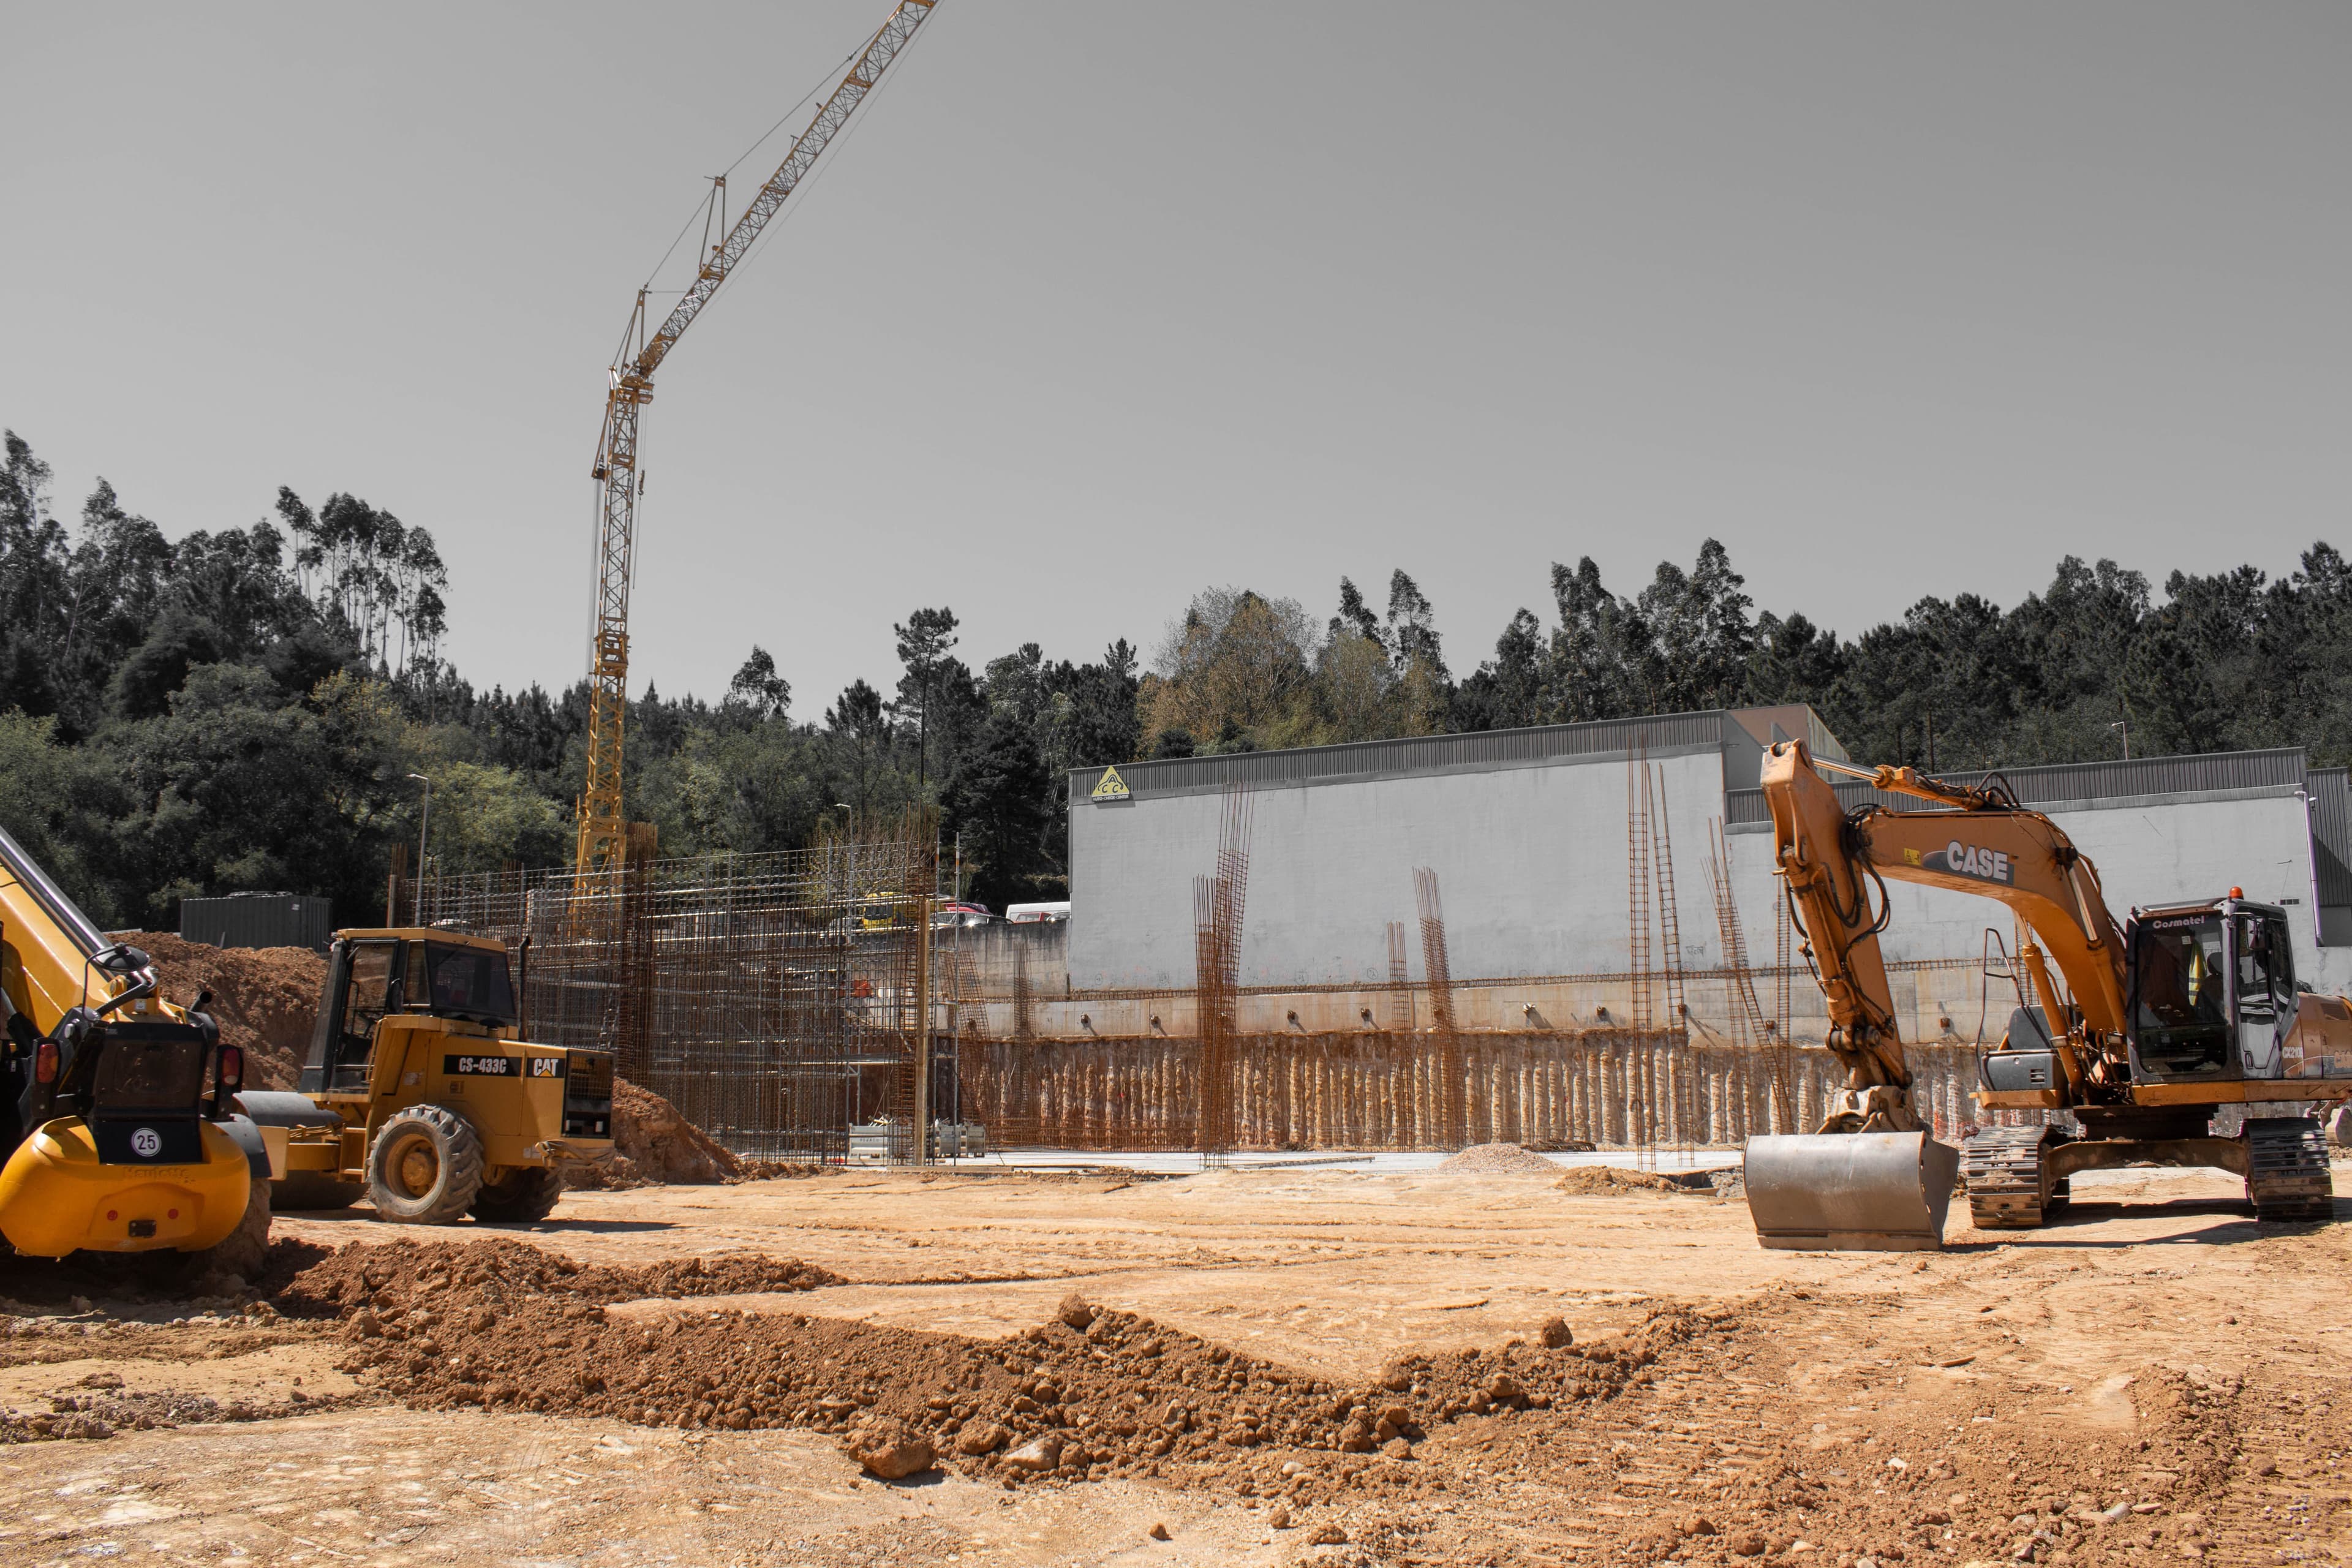
- Site preparation, clearing and precise setting-out of the building's axes and levels.
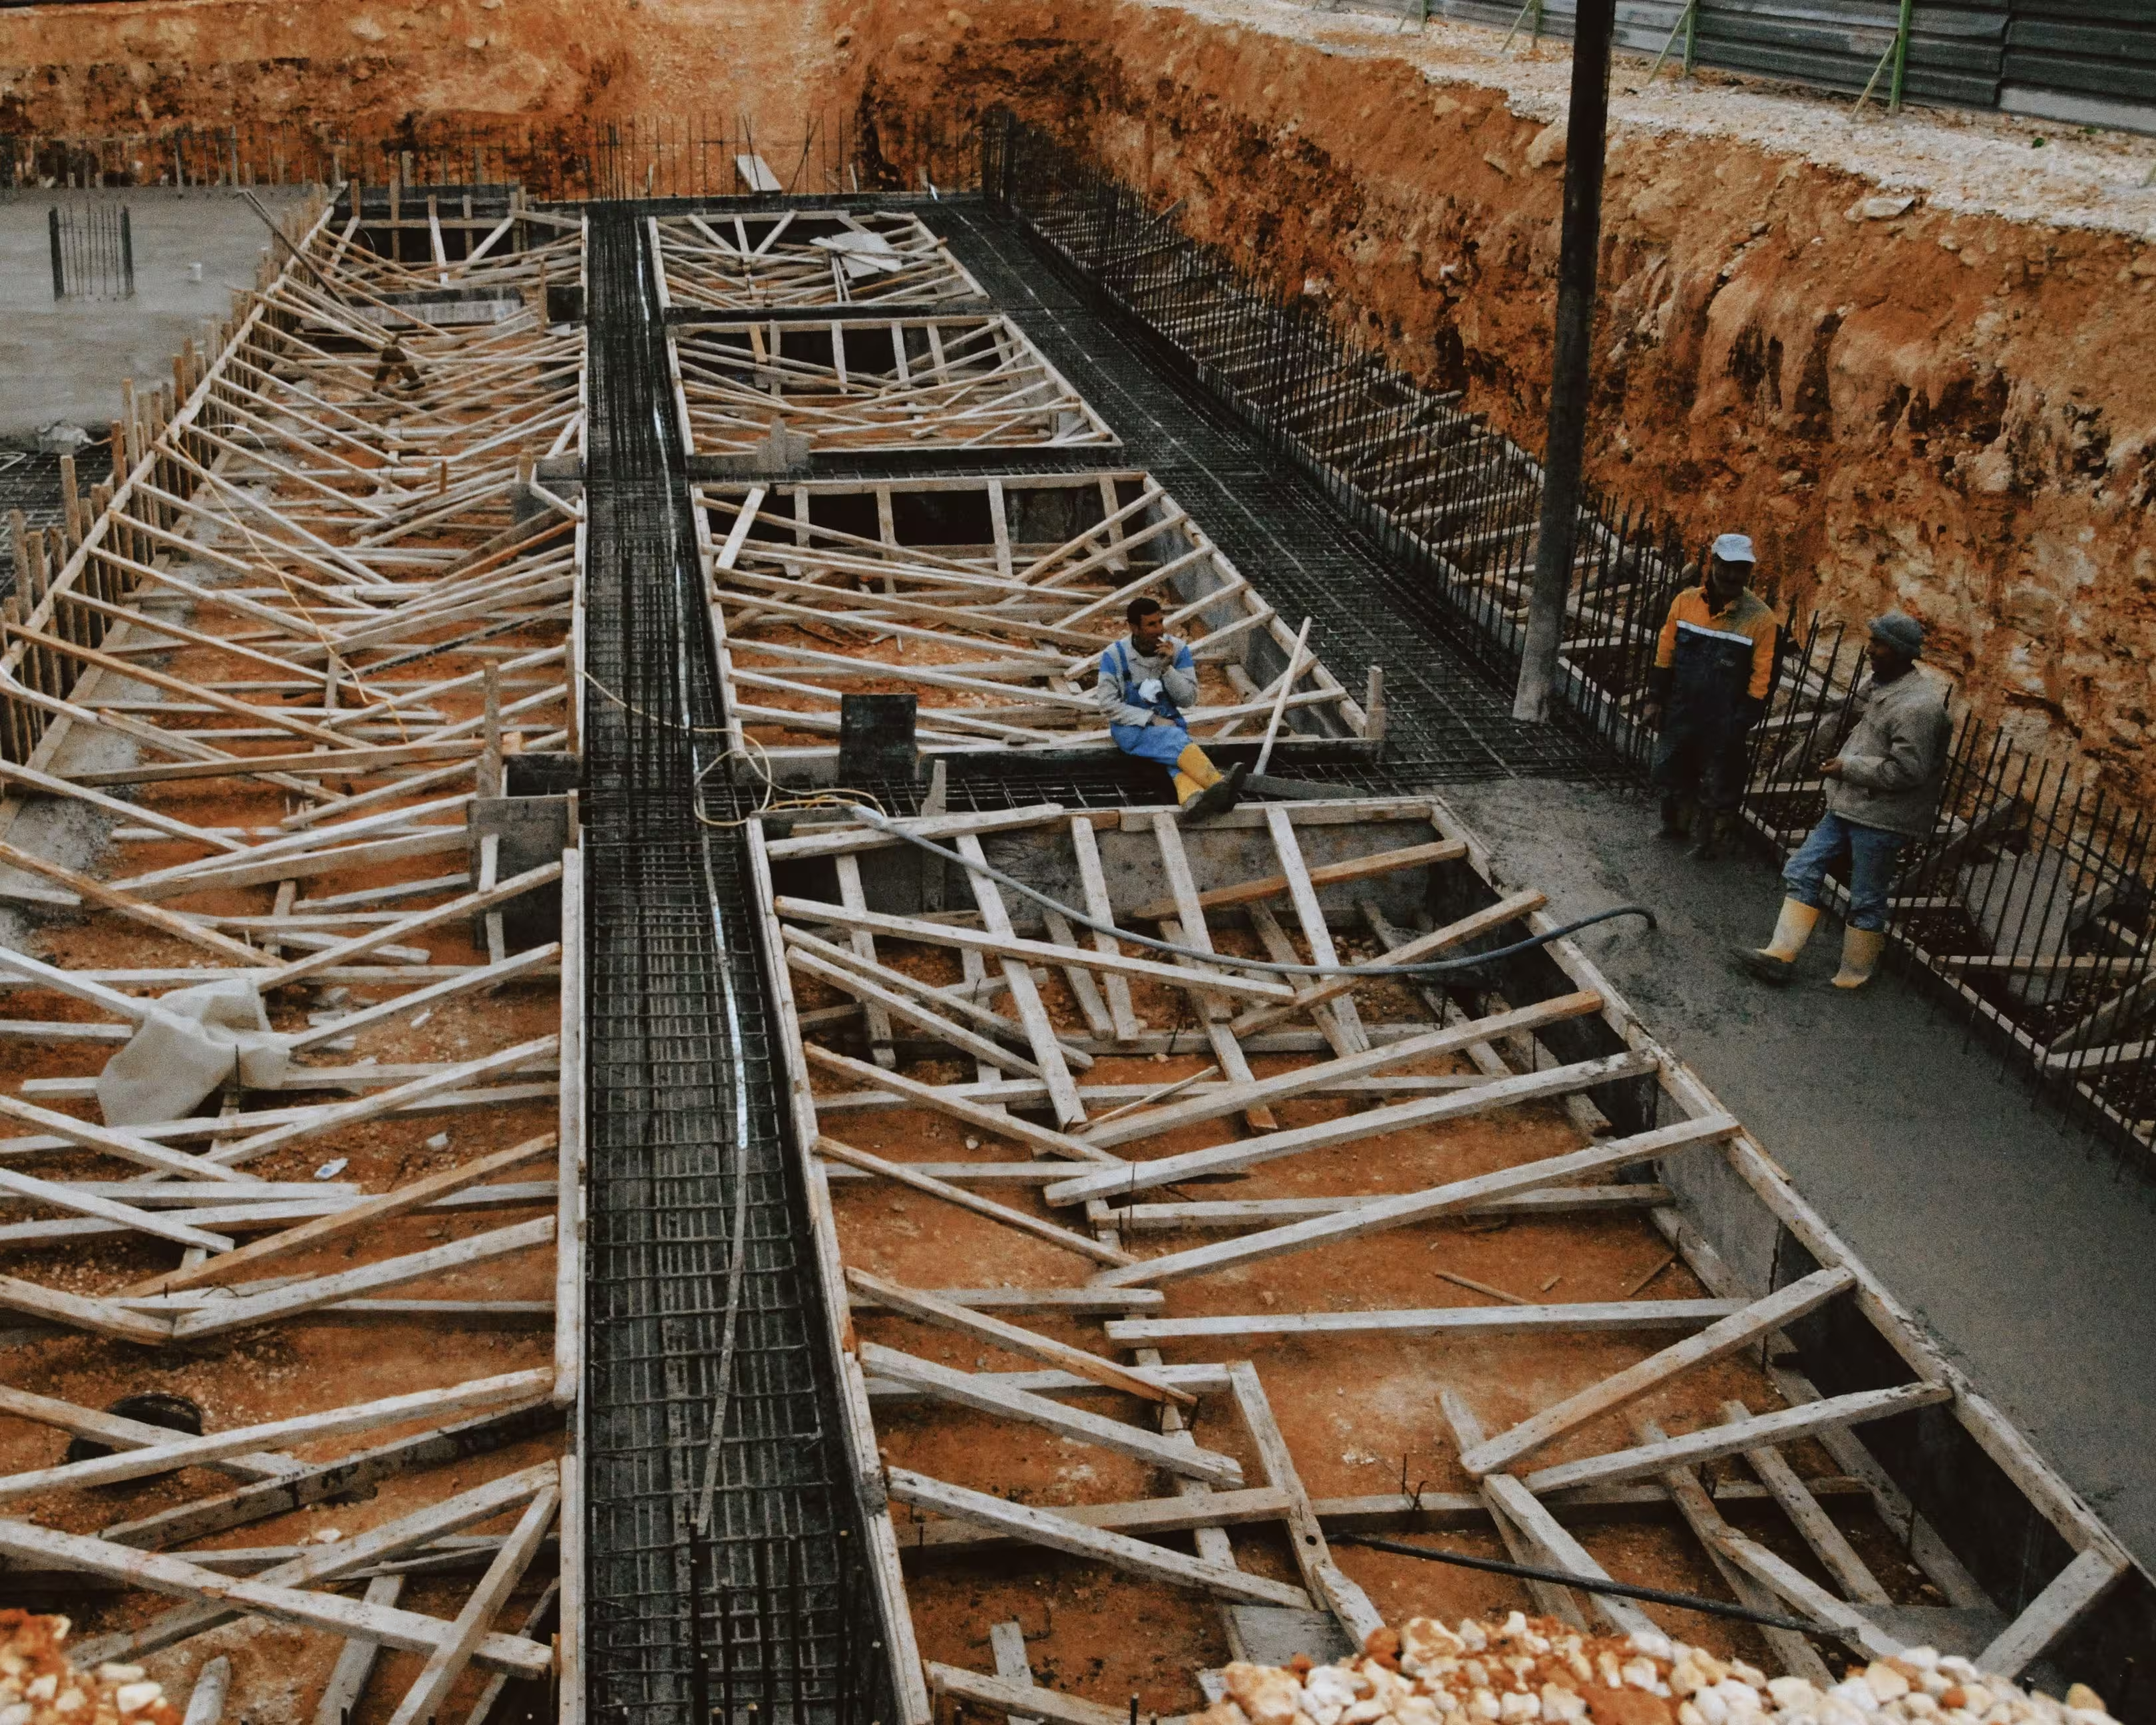
- Excavation and foundation works sized for a four-level structure.
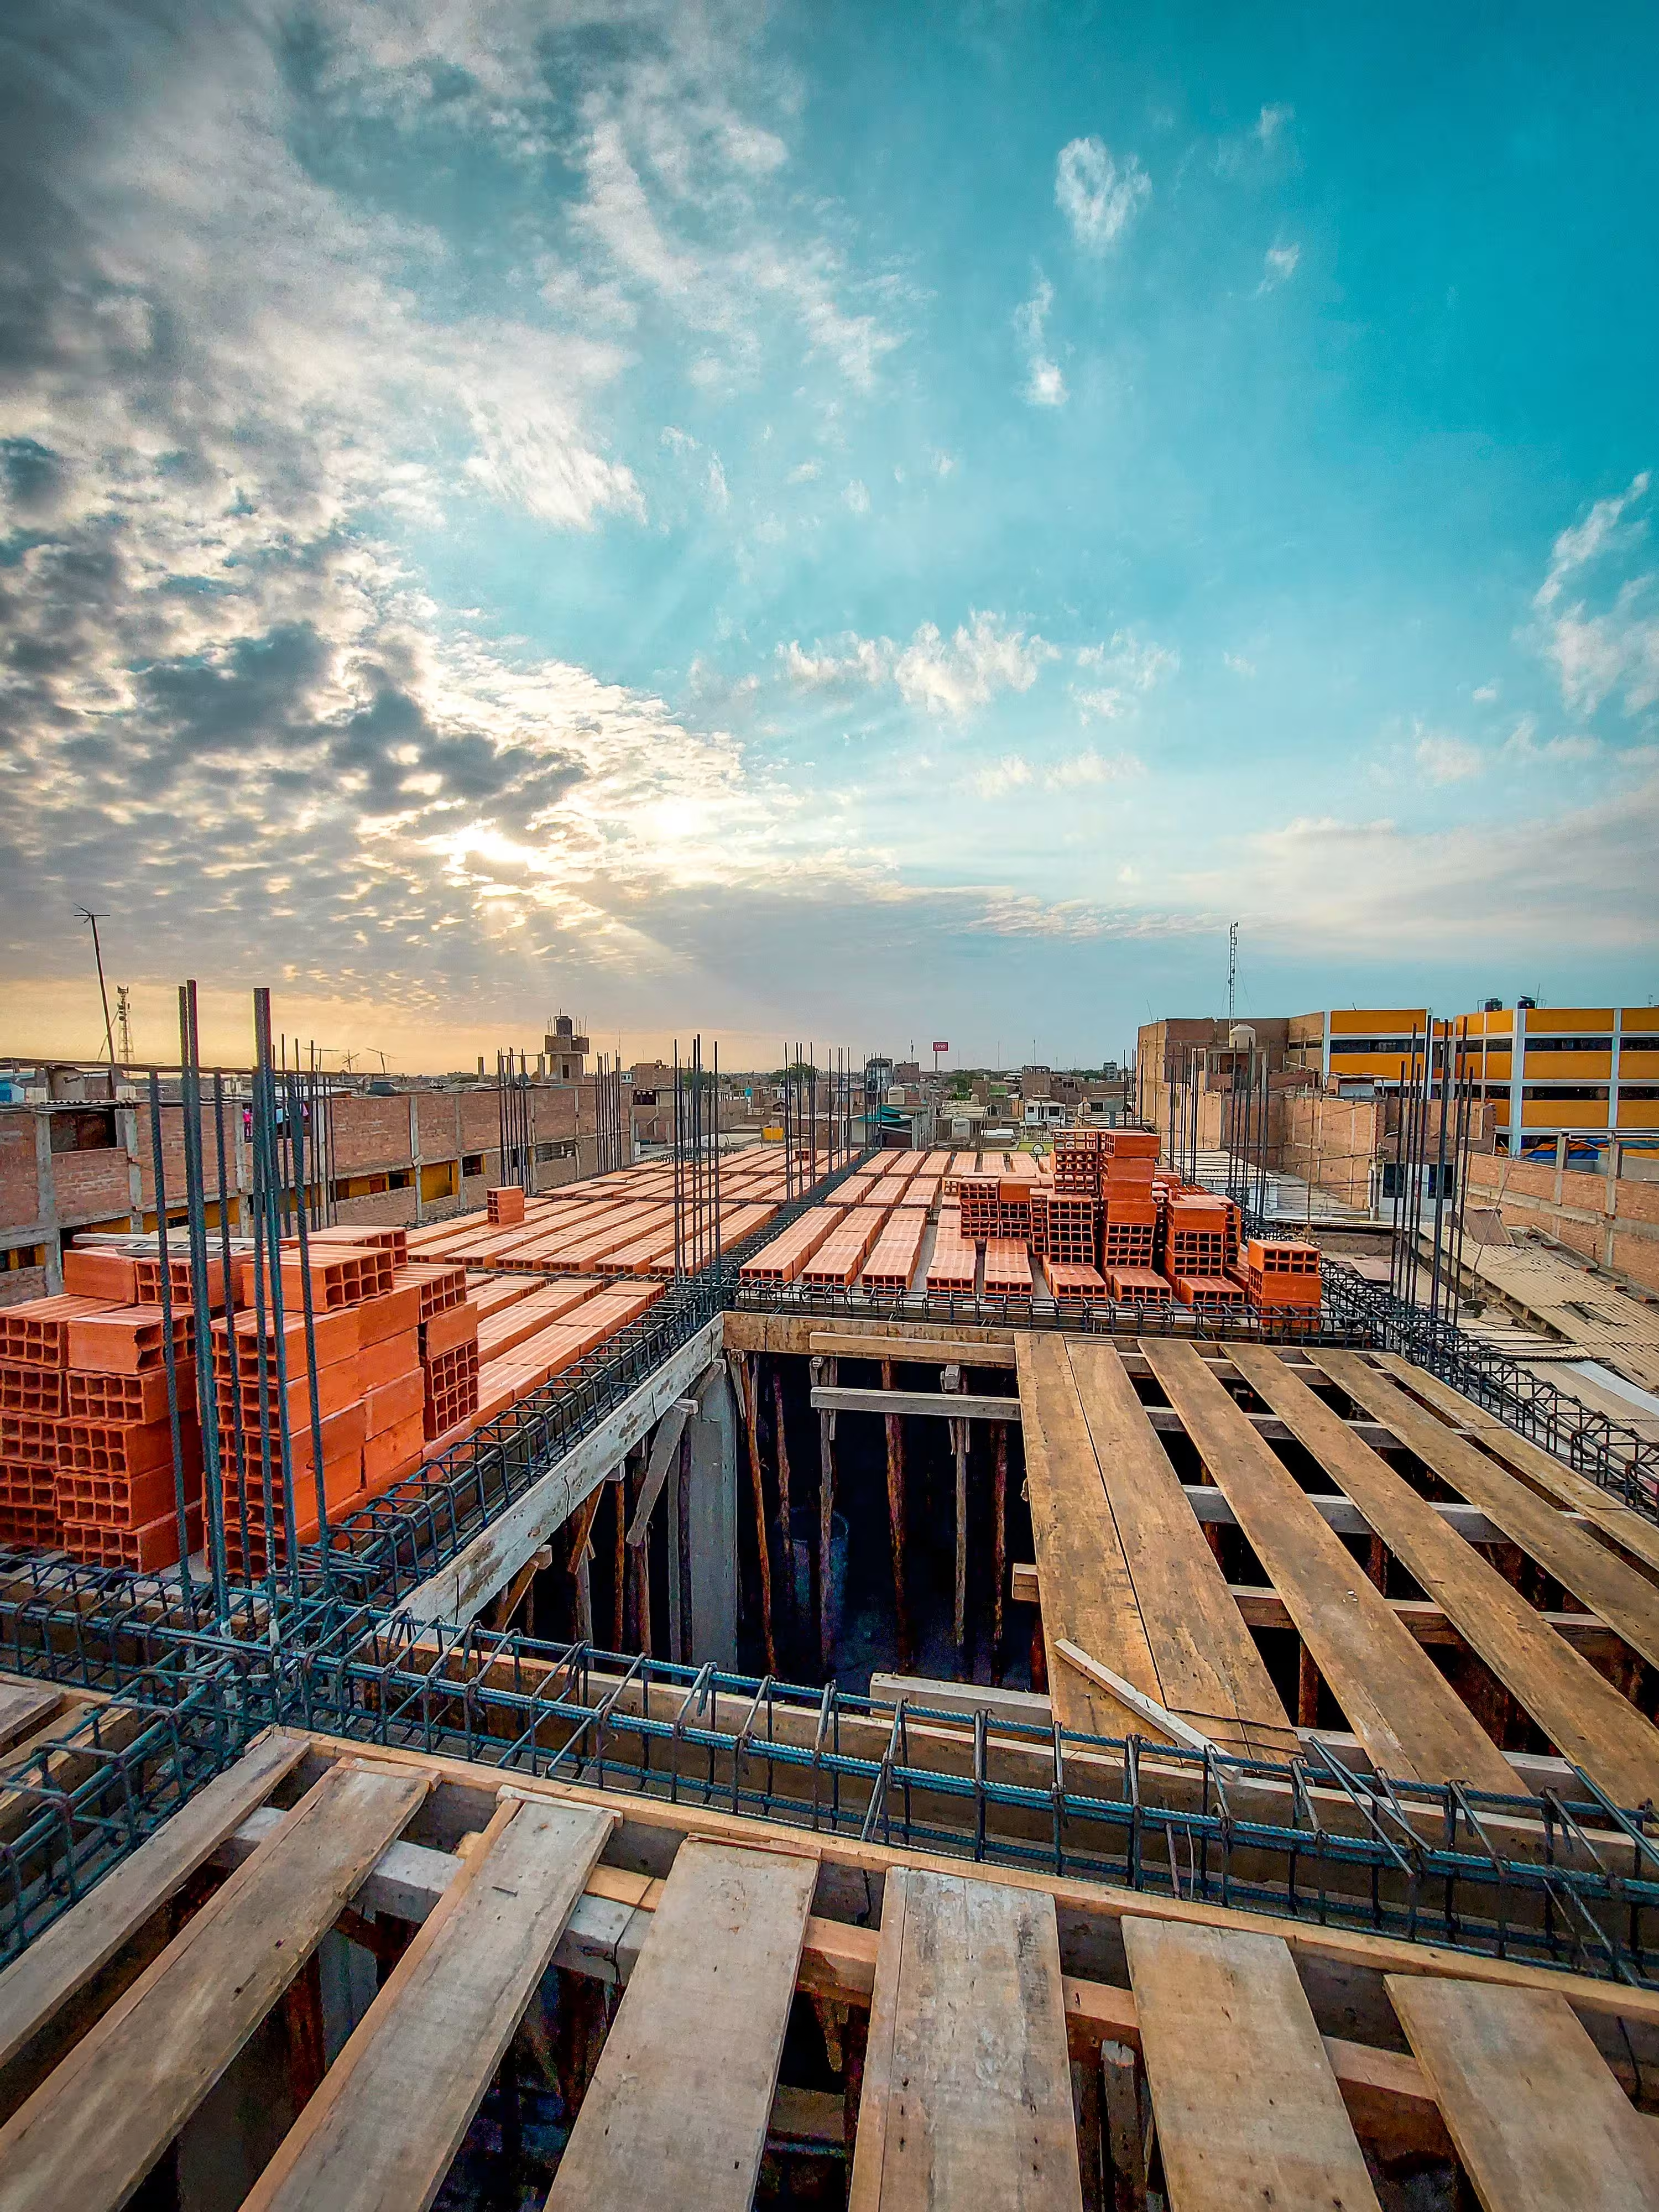
- Reinforced-concrete columns, beams and slabs for the ground floor and the three upper floors.
- Masonry elevation of each level in line with the approved plans.
- Quality checks on reinforcement, formwork, levels and alignment at every stage.
- Site organisation, safety and progress reporting to the owner.
Our Approach
Setting-out and foundations
Before any excavation, the building's axes and reference levels were set out and checked against the plans. Foundations were then executed according to the structural design, with reinforcement inspected before each concrete pour. Getting this phase right is what allows the upper floors to rise straight, level and safe.
Structural frame, level by level
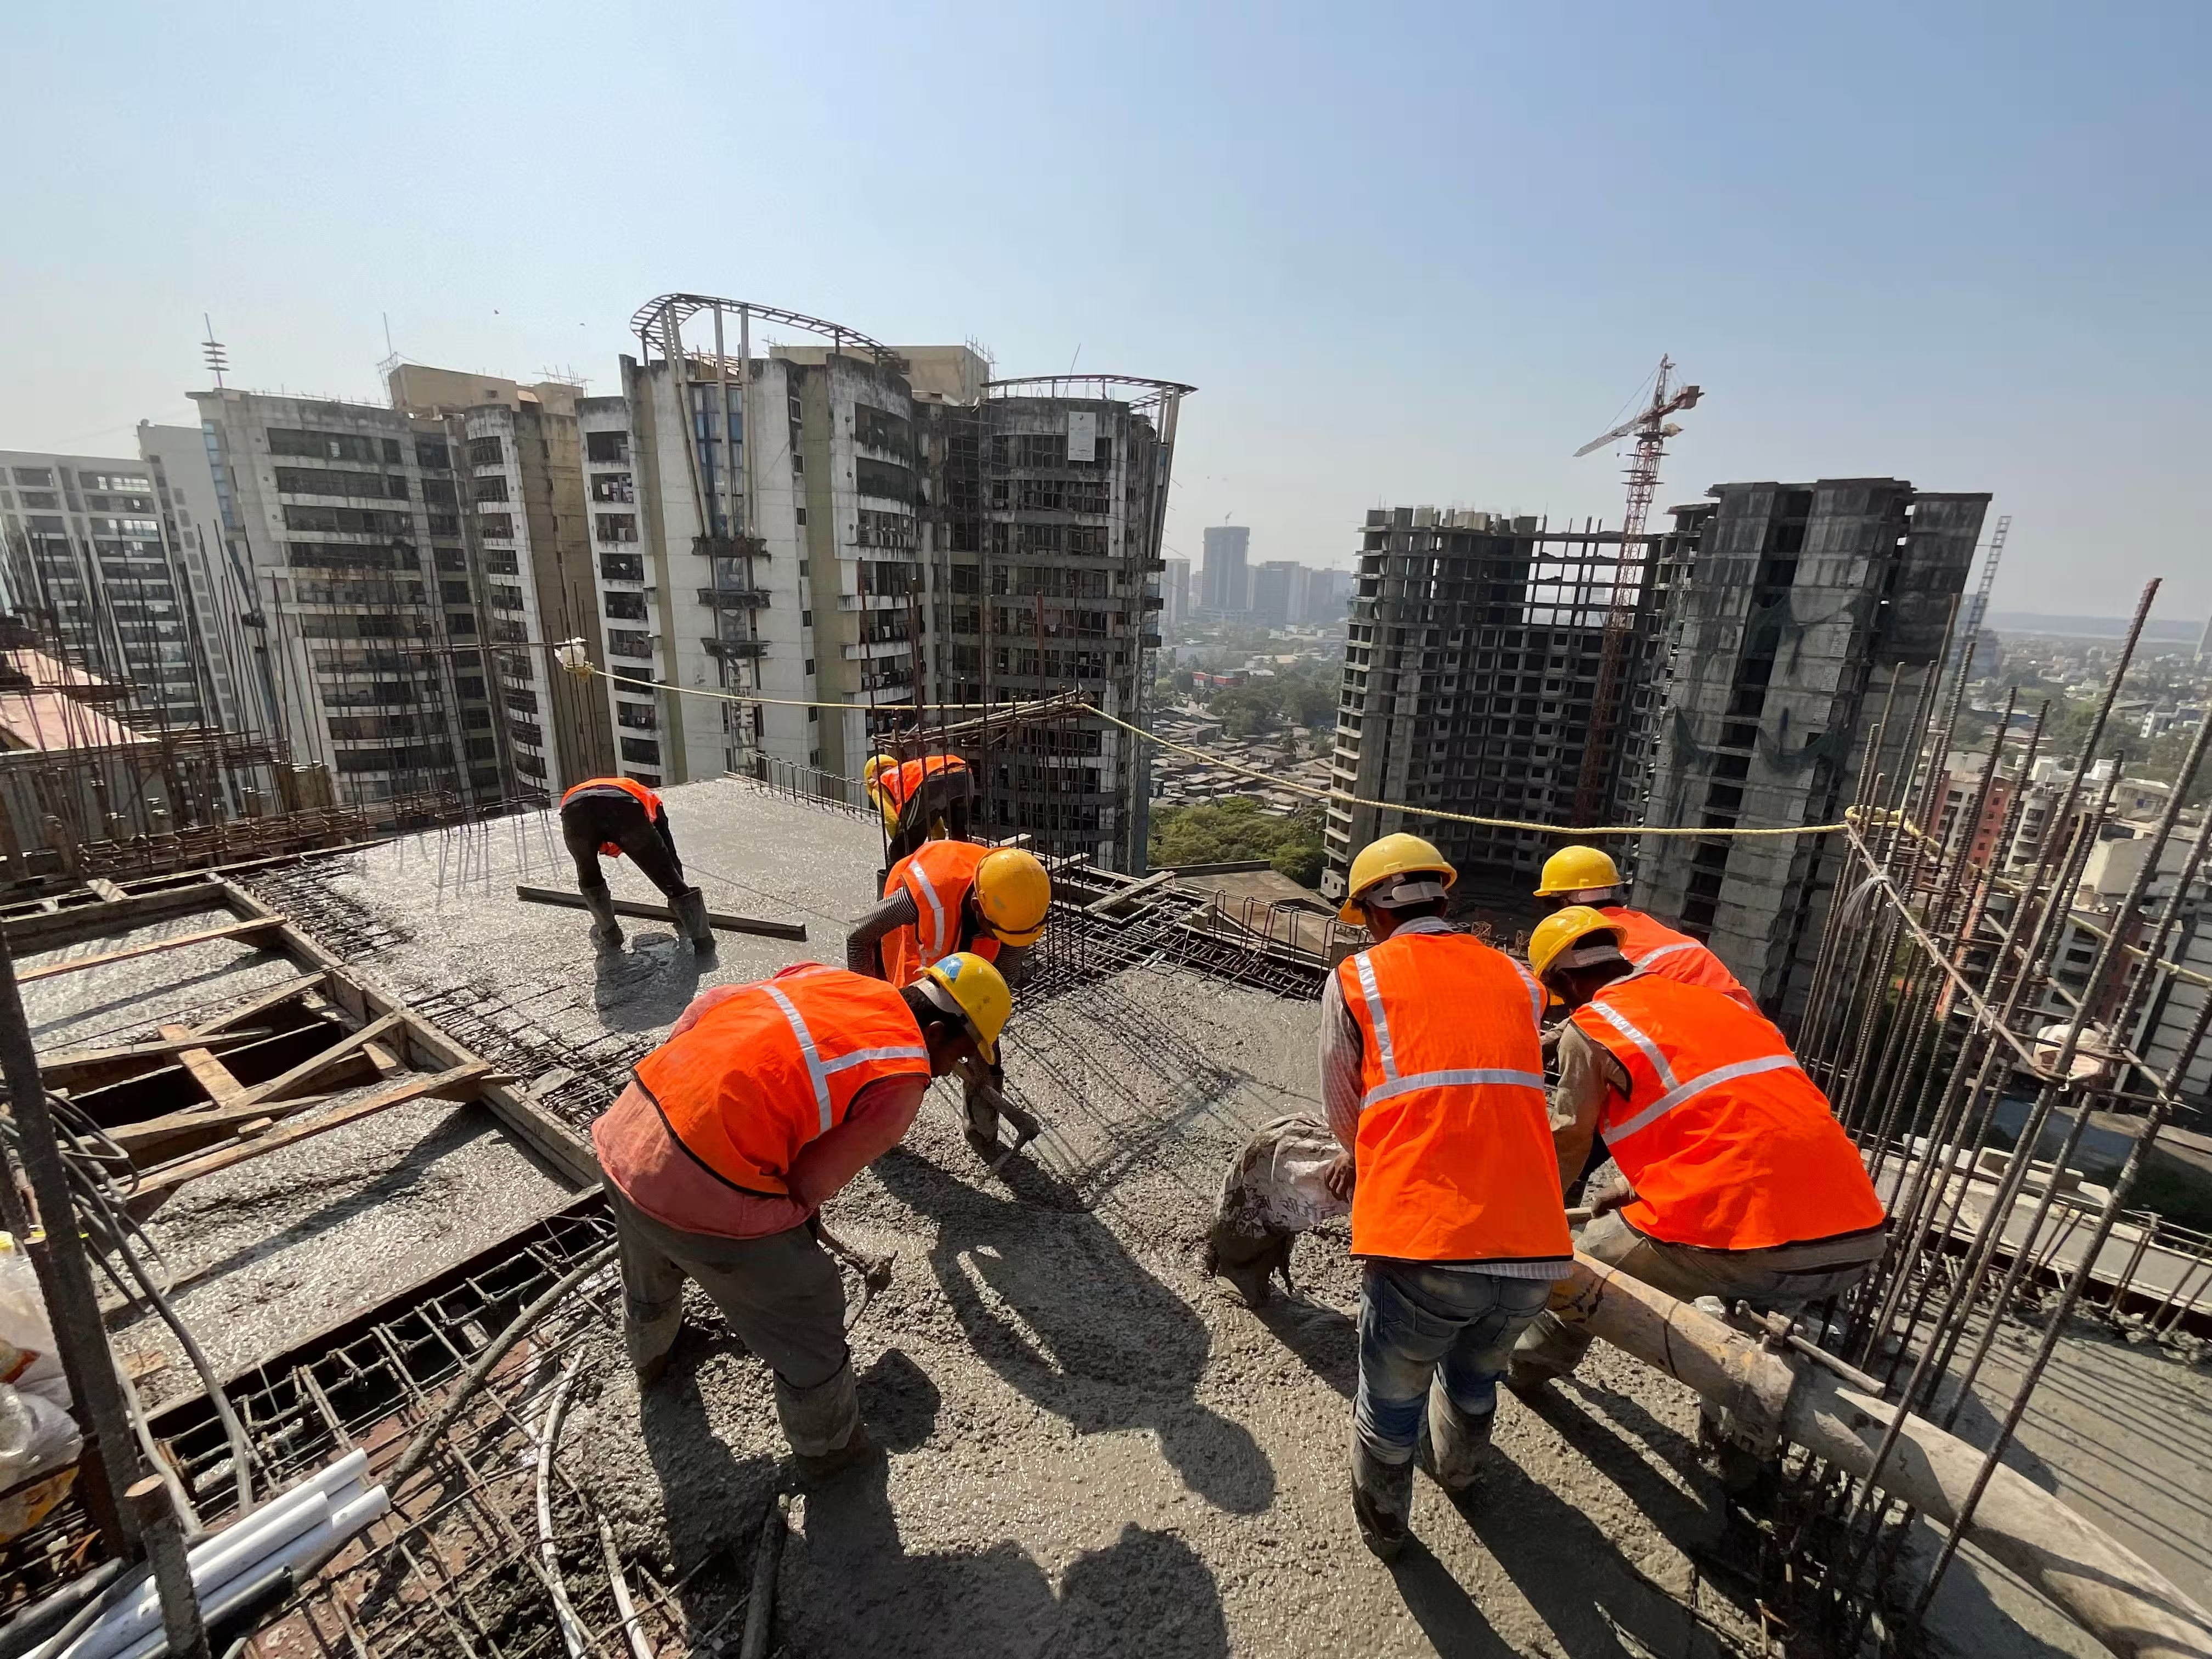
The reinforced-concrete frame was built one level at a time. For each floor, the sequence was the same: reinforcement and formwork, inspection, concrete pour, curing, then formwork removal once the concrete had gained sufficient strength. Columns were checked for verticality and slabs for level before moving on to the next floor.
Masonry and closing-in
Once the structure of each level was in place, the masonry walls were raised following the architectural layout, with openings, partitions and façades positioned as drawn. This step gives the building its final shape and prepares it for the finishing trades.
Quality, Safety And Follow-up
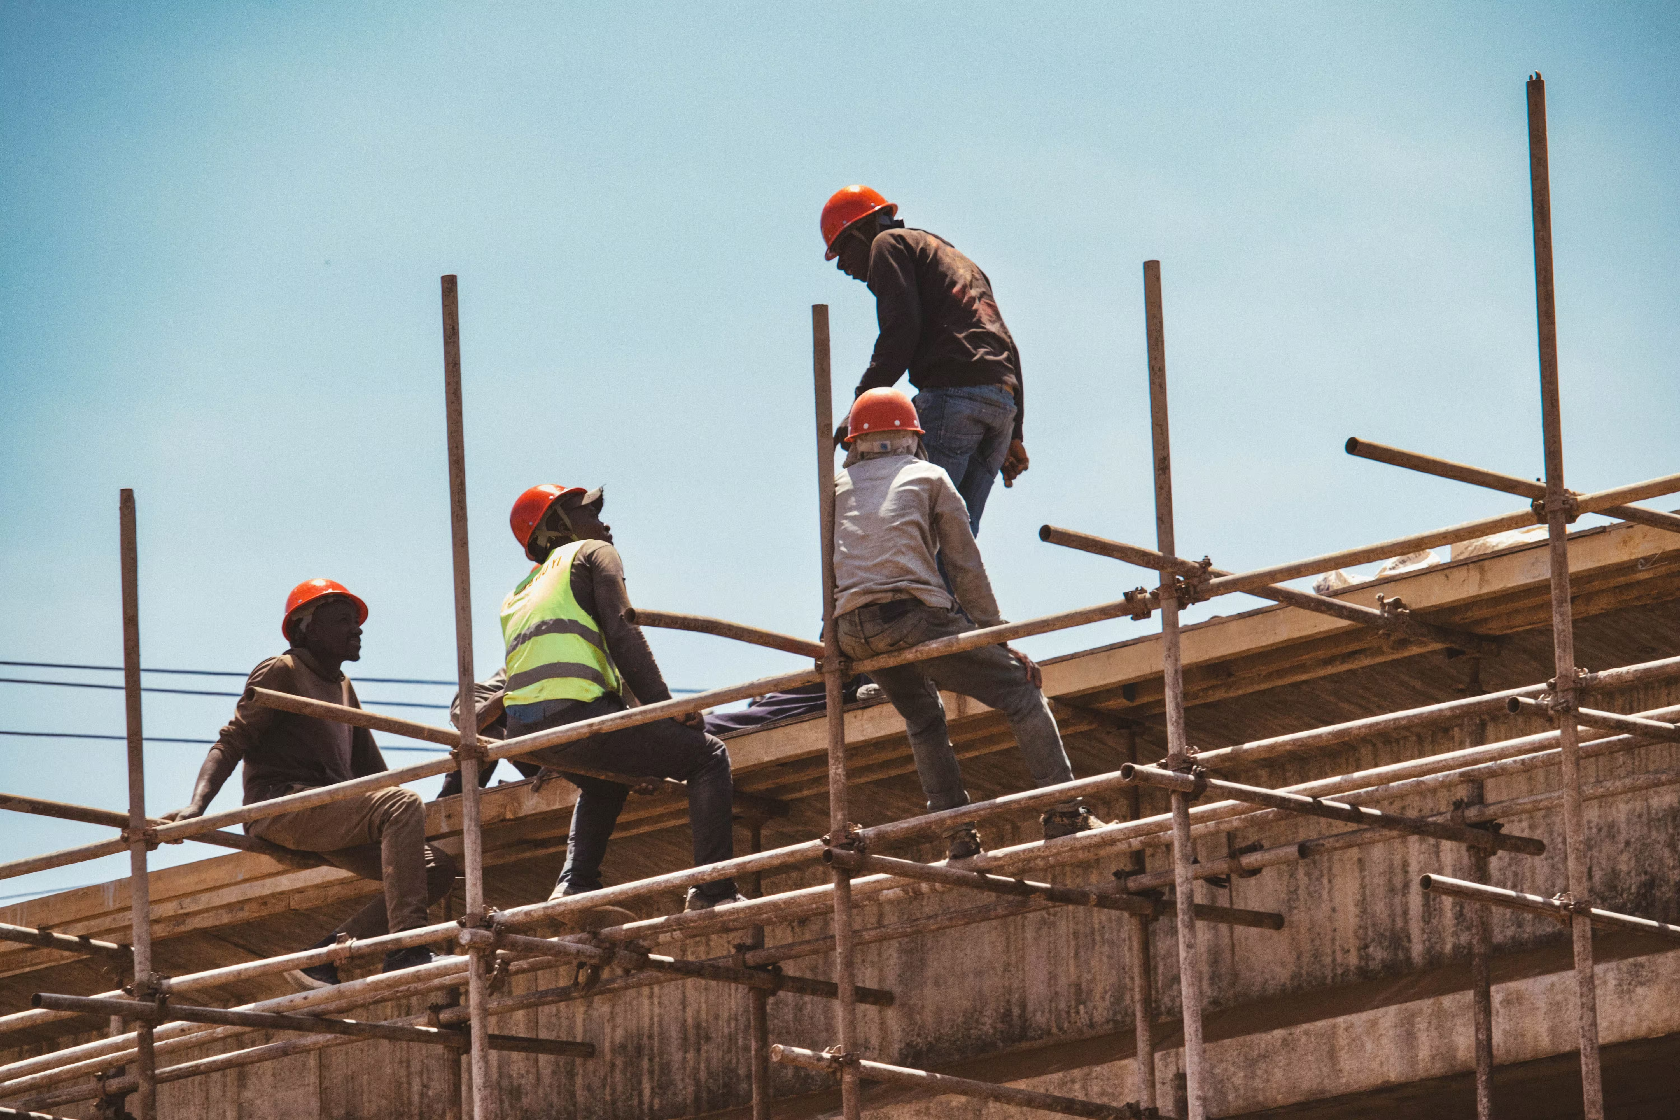
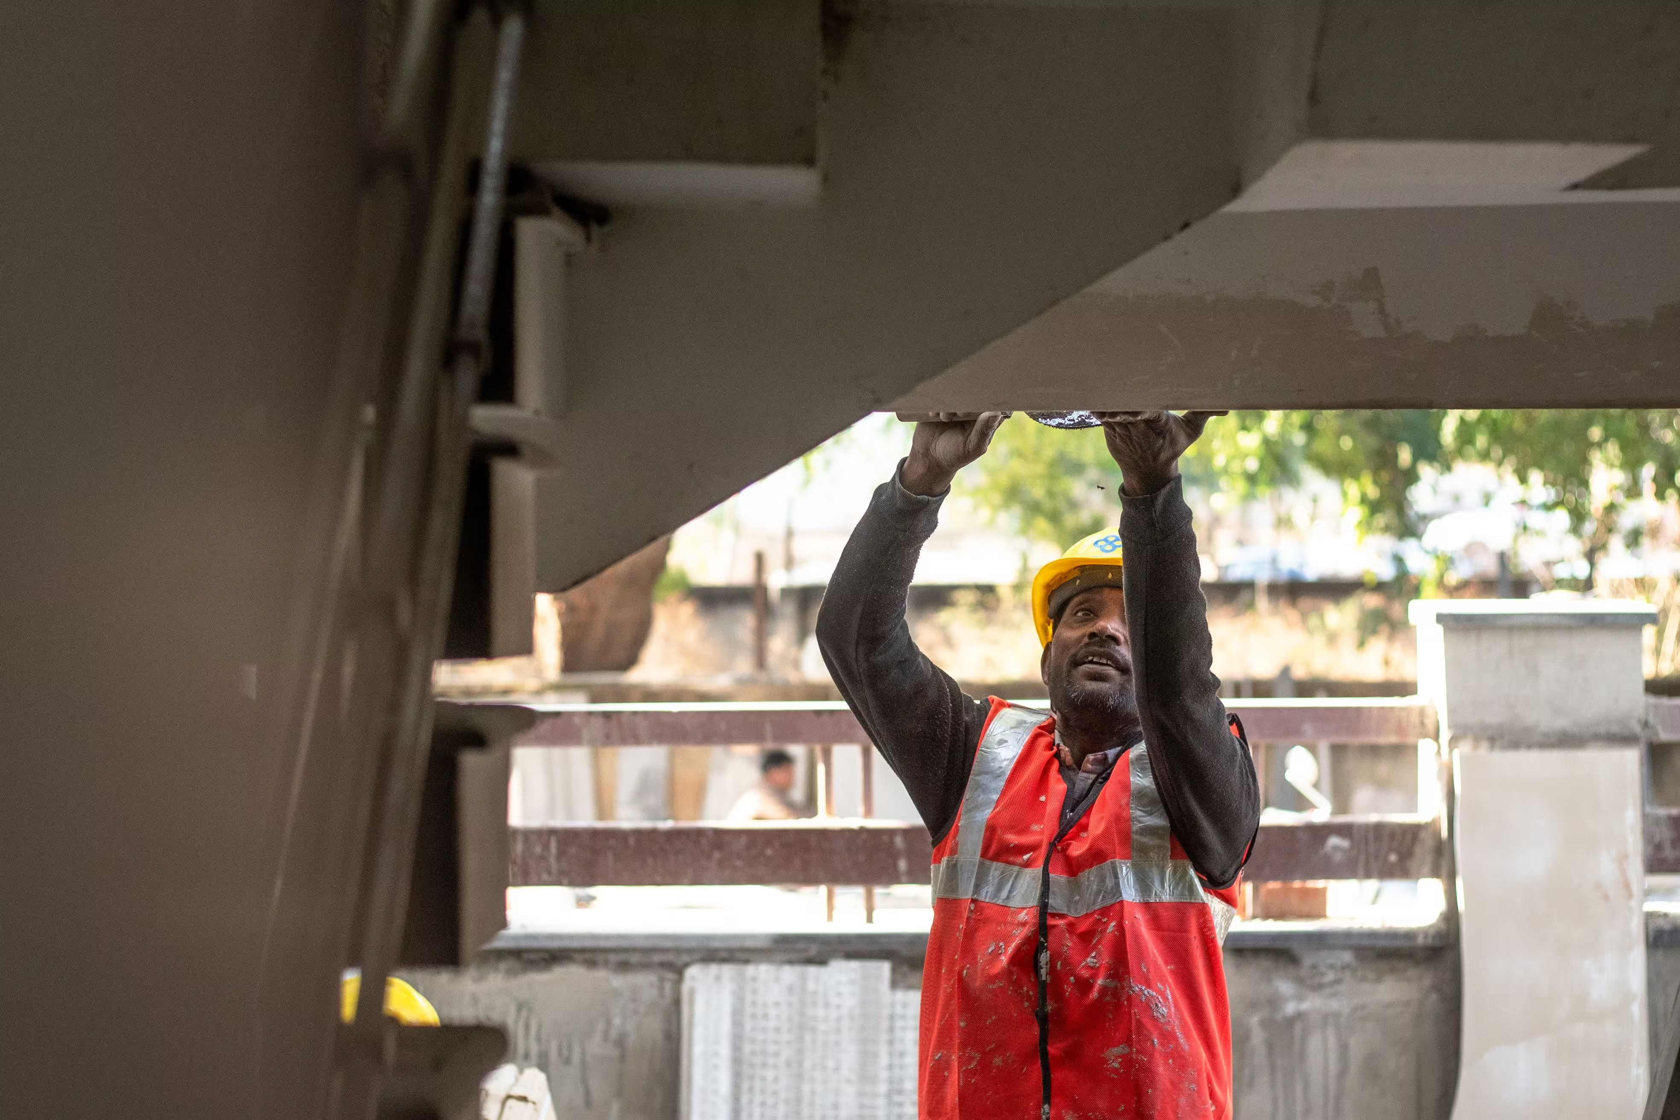
Working at height on a four-level building requires constant attention. Scaffolding, edge protection and the handling of materials were organised to keep the team safe throughout the works. On the quality side, each critical step, from reinforcement to pours and alignment, was checked before the next one started, so that any deviation could be corrected while it was still easy and inexpensive to do so.
The owner was kept informed of progress throughout the project, with clear visibility on what had been completed, what was next and what decisions were required.
Results
- A four-level reinforced-concrete building, built in line with the approved plans.
- A sound structural frame, checked at every level, ready for the finishing works.
- An owner who followed the project with full visibility on quality and progress.
This project illustrates what Citiva Consult brings to private owners around Yaoundé: the discipline of a structured construction company, applied to buildings of every size.

Detailed Design Study For An NDT Training Centre