






Interior & Exterior Architectural Study Of A Duplex
Nkolfoulou, Soa
- Location
- Nkolfoulou, Soa
- Category
- Technical Studies
In Nkolfoulou, Soa, Citiva Consult produced the interior and exterior architectural study of an R+1 duplex, defining the finishing works and the repairs needed to complete the house.
Project Overview
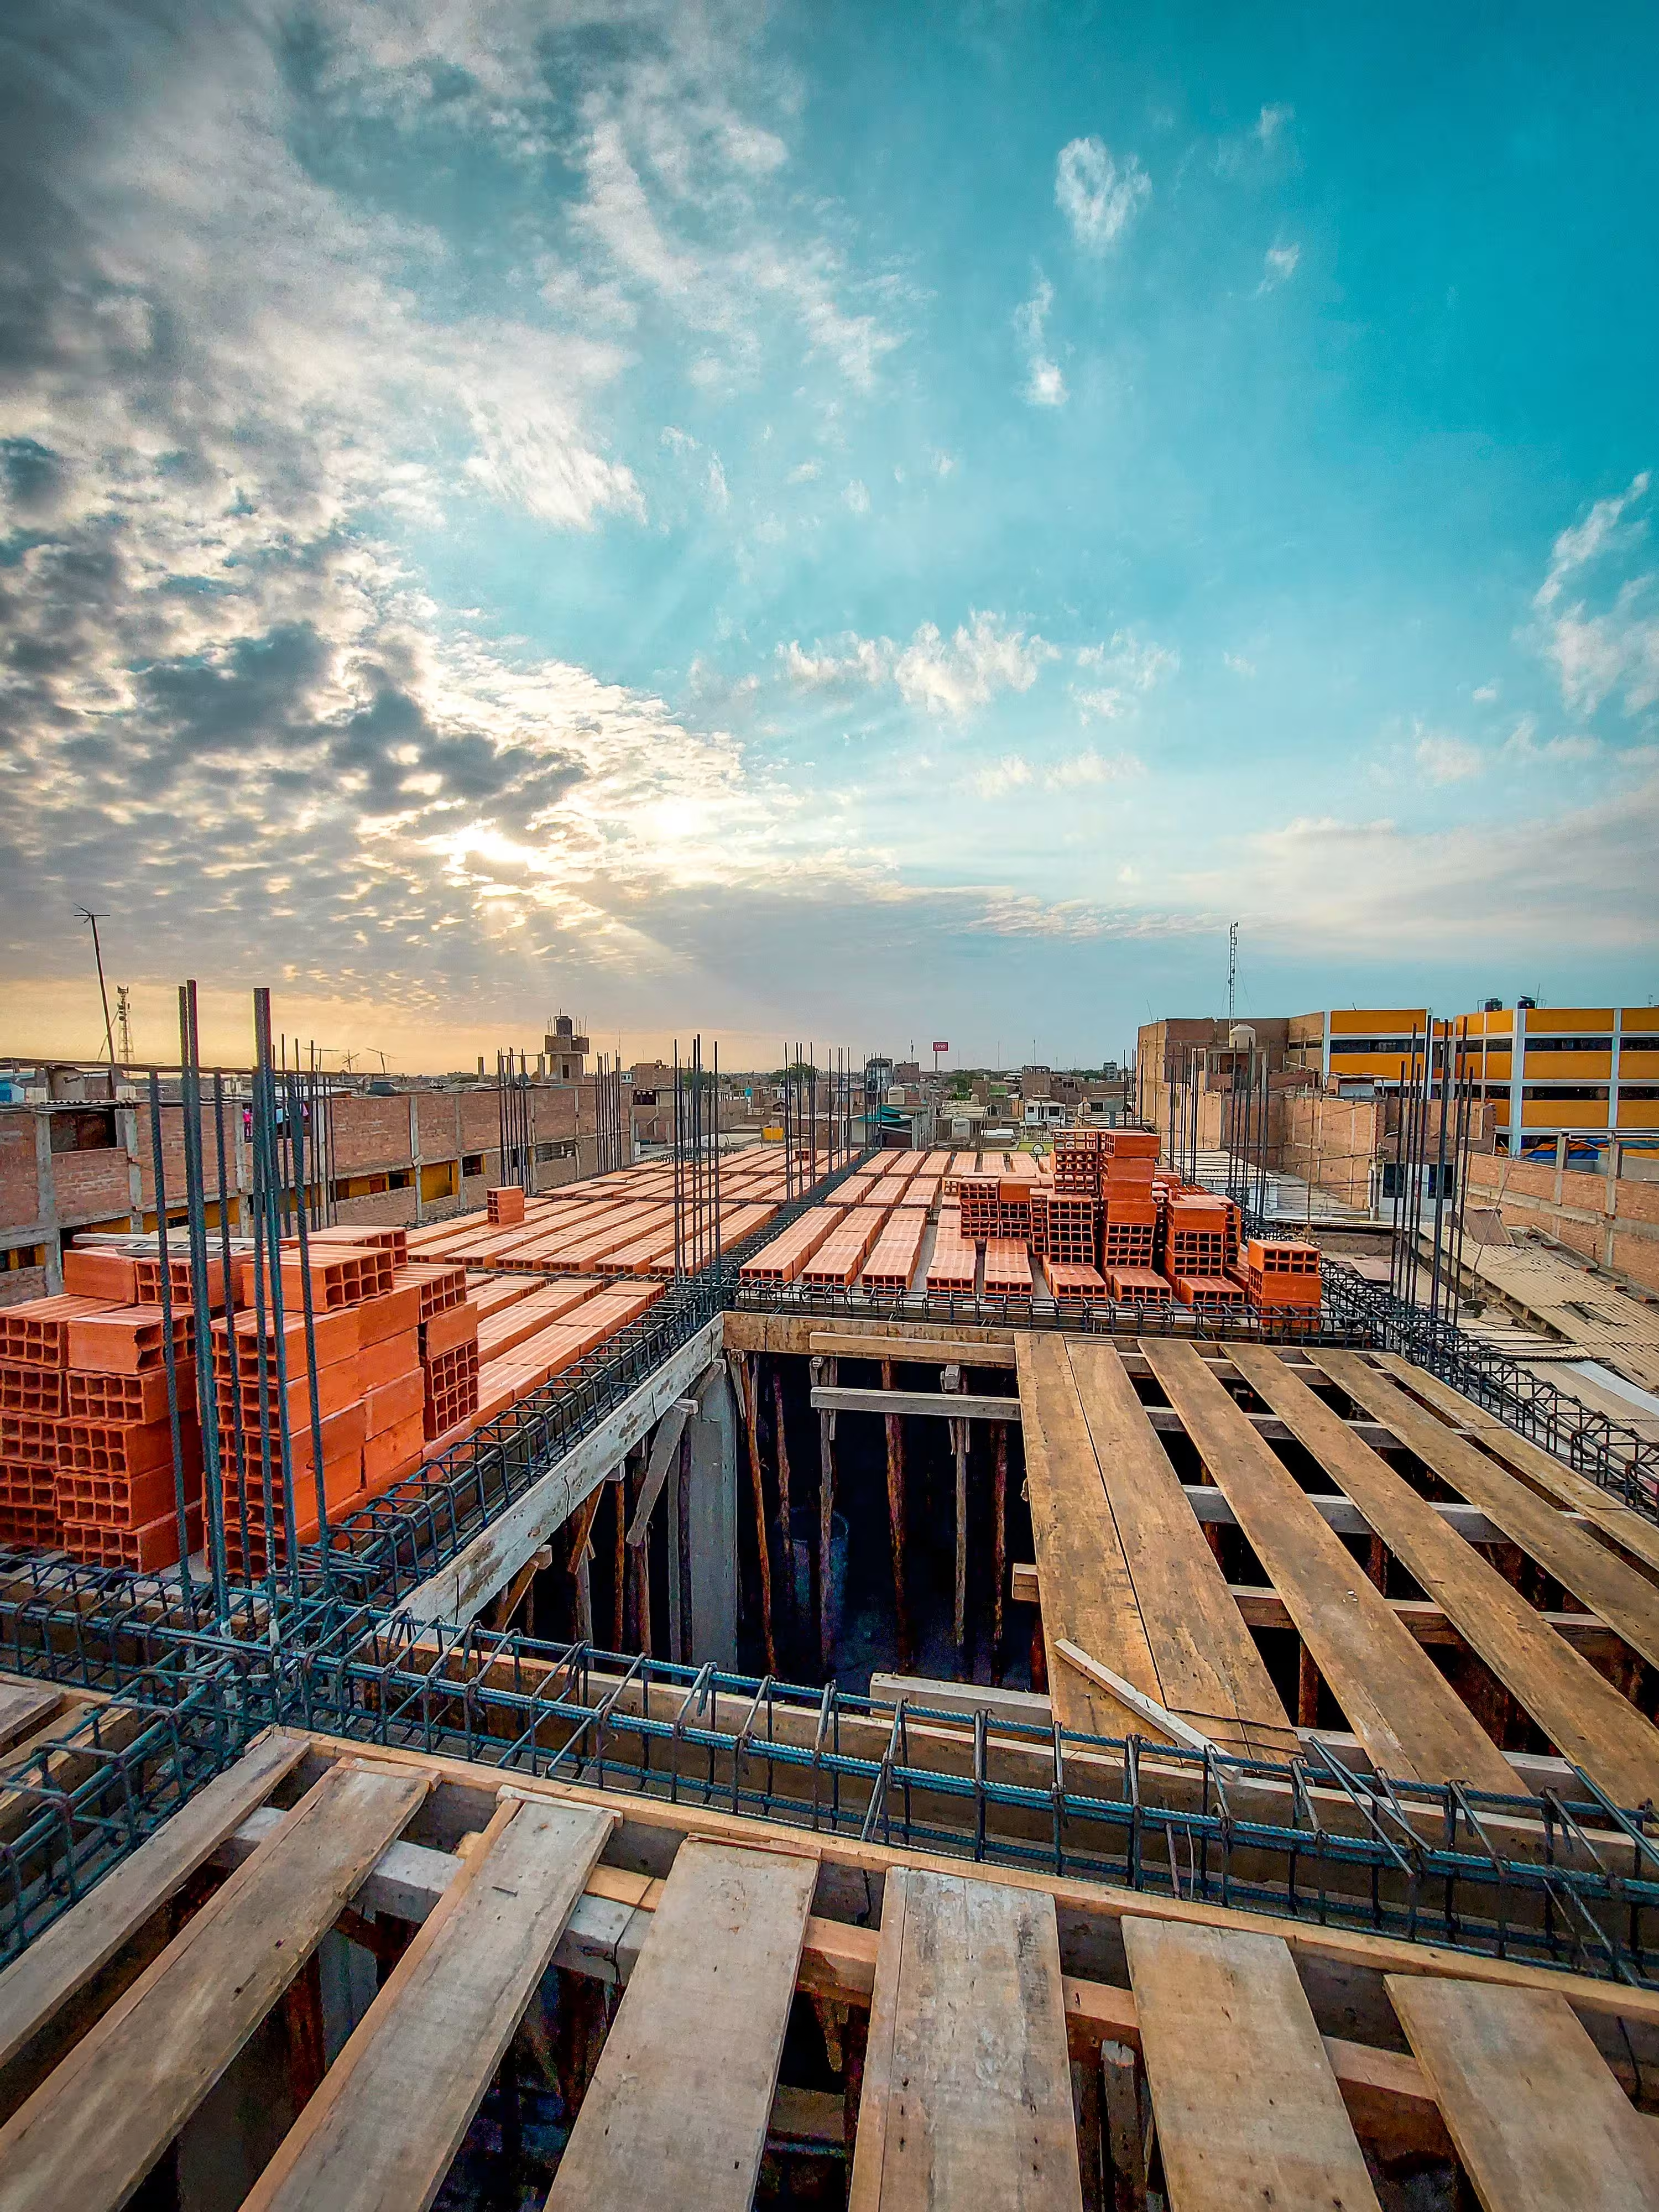
In Nkolfoulou, in the Soa municipality, Citiva Consult carried out the interior and exterior architectural study of an existing ground-floor-plus-one (R+1) duplex. The structural work of the house was already in place; the owner needed a clear plan to complete it with the second-phase (finishing) works, and to carry out the repairs required on the building.
Many houses in and around Yaoundé are built in phases, as budgets allow. When the time comes to finish them, owners often face the same question: what exactly needs to be done, in what order, and how much will it cost? Without a proper study, finishing works are frequently improvised, which leads to inconsistent results, wasted materials and budget overruns.
Our study gave the owner a complete reference for finishes, layouts and façades before any work began.
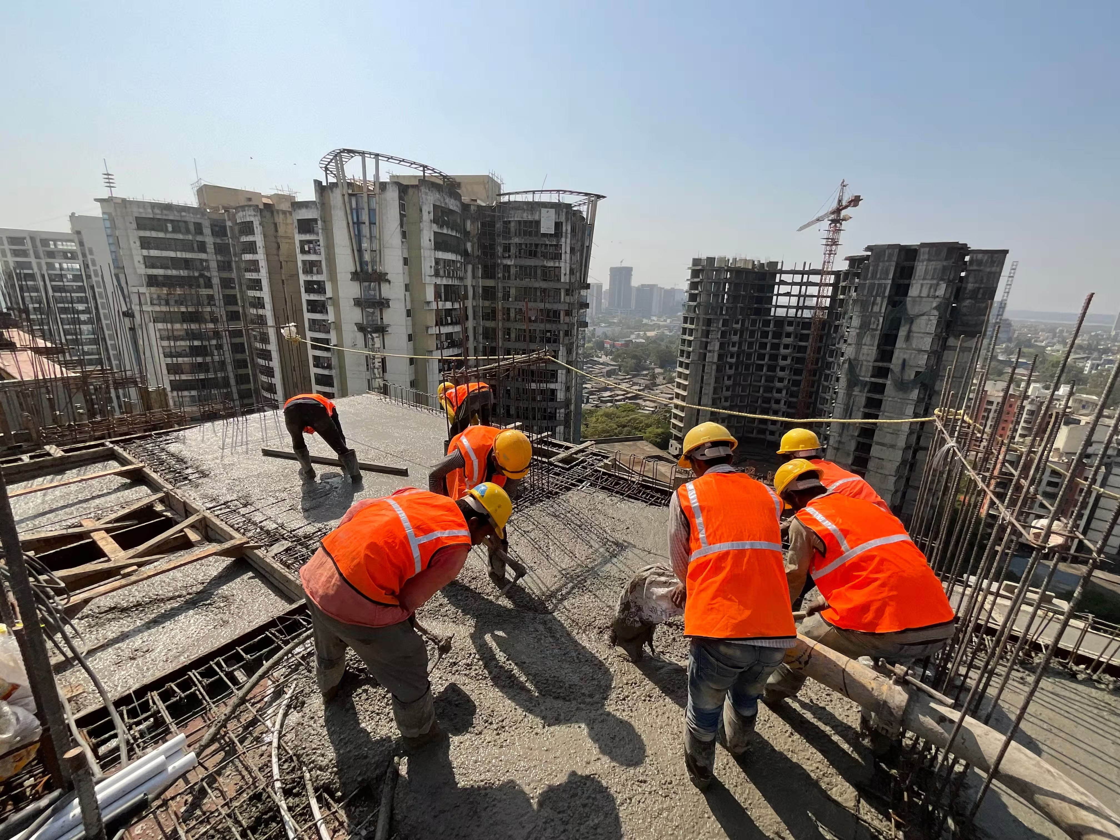
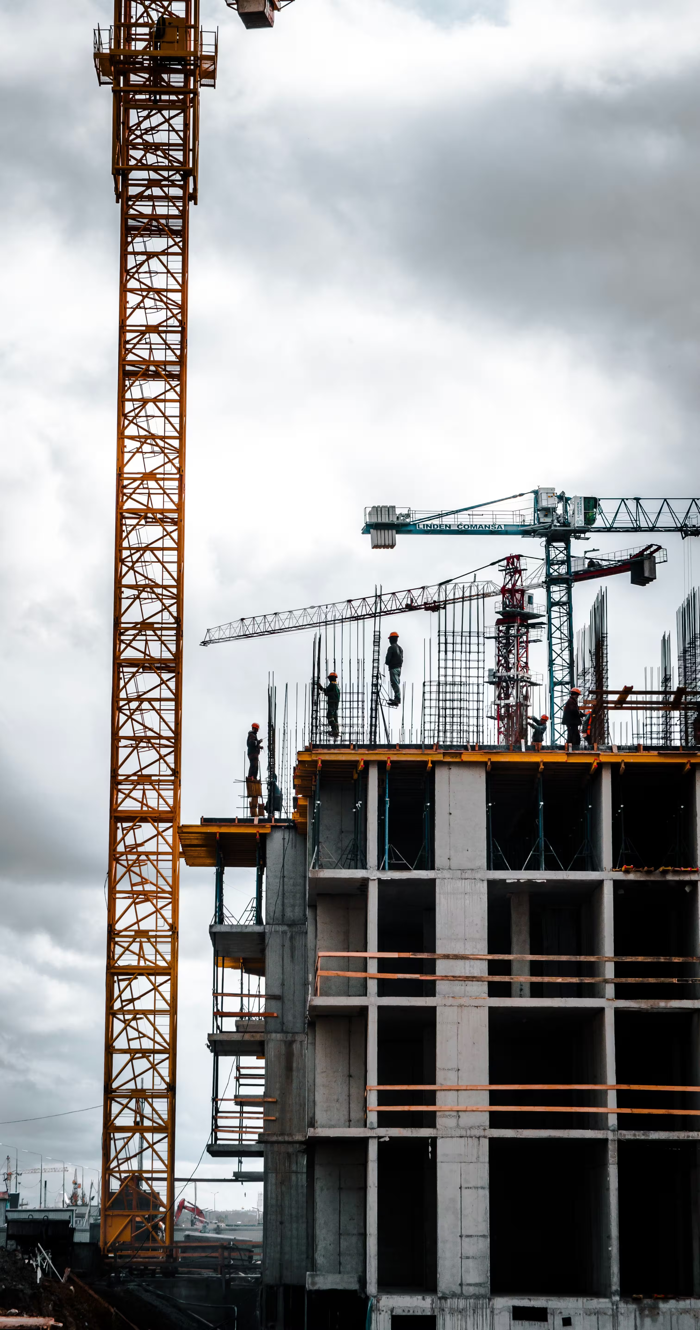
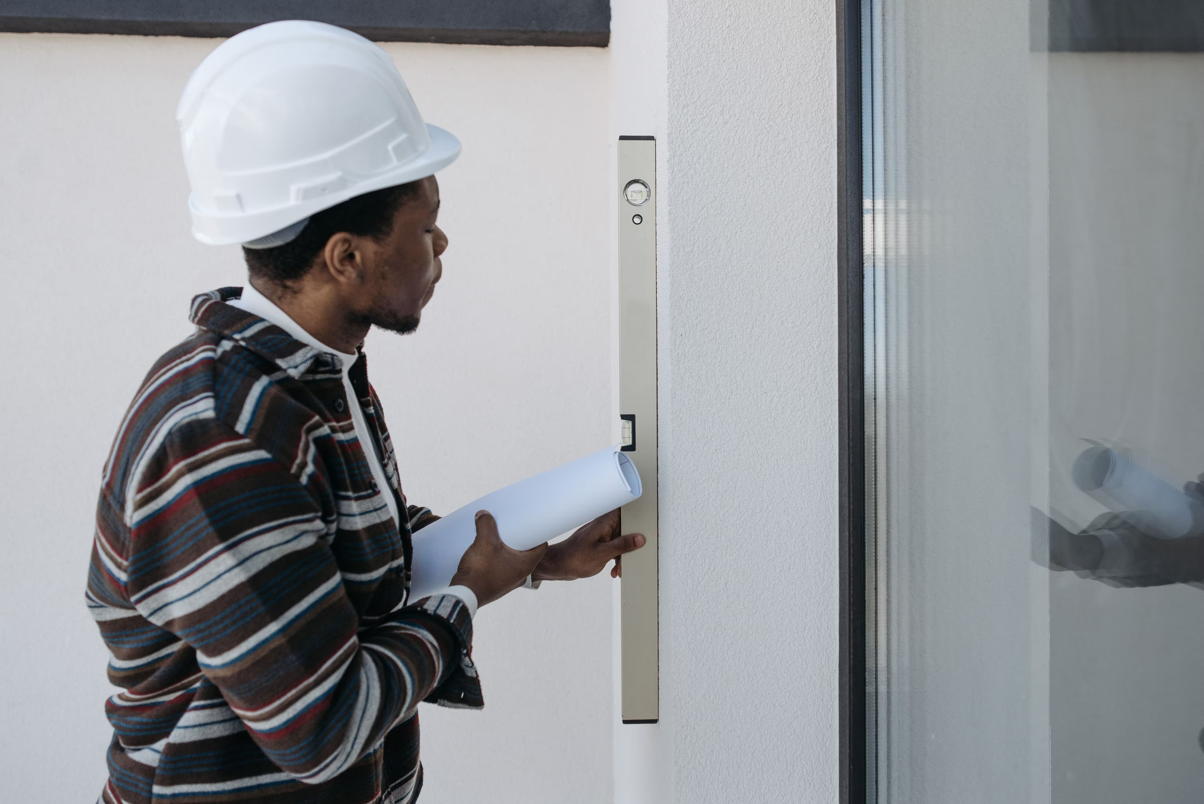
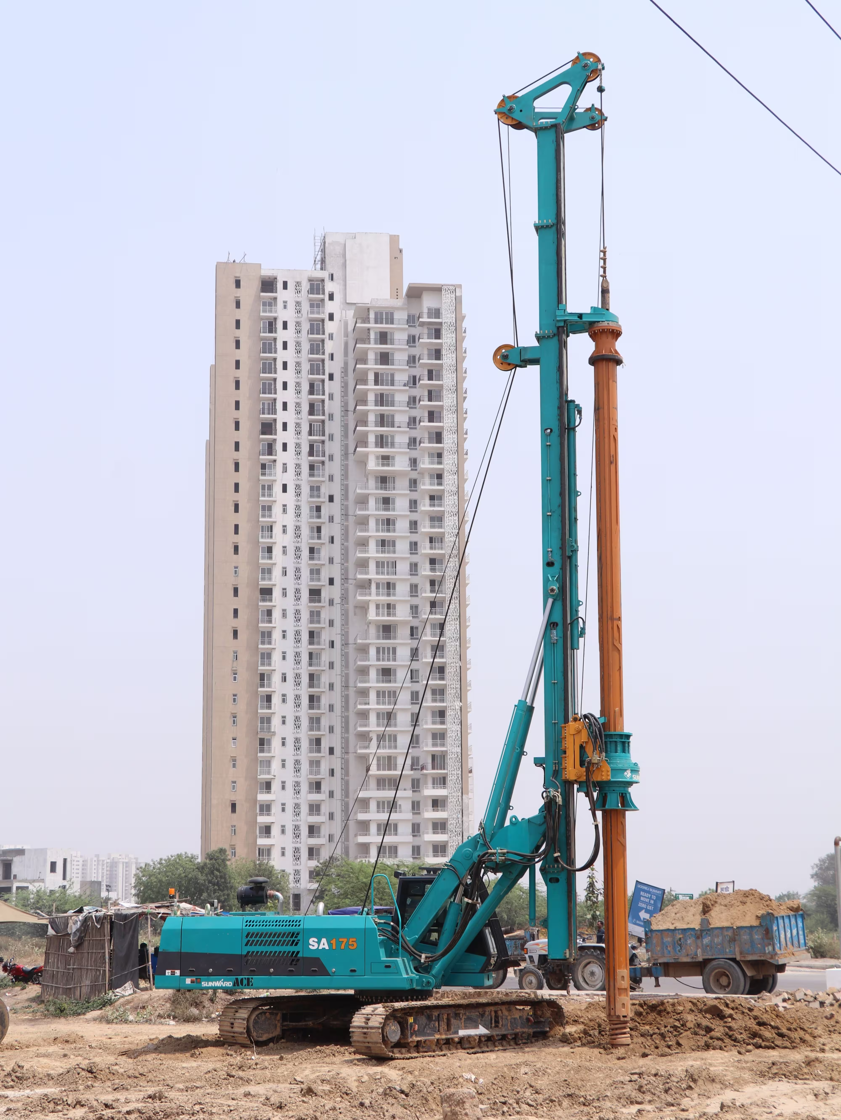
Project gallery
04 photos


Context And Objectives
The owner's objectives were to:
- Obtain a coherent architectural vision for both the interior and the exterior of the duplex.
- Identify precisely the finishing works and the repairs to carry out.
- Have documents clear enough to price the works and brief the contractors.
Scope Of Work
- Survey and assessment of the existing building.
- Interior architectural study of the ground floor and the upper floor.
- Exterior study: façades, openings and overall appearance of the duplex.
- Definition of the finishing (second-phase) works.
- Identification of the repairs to carry out on the existing structure and envelope.
- Drawings and documents supporting the pricing of the works.
Our Approach
Understanding the existing building
Every finishing project starts with what is already built. Our team surveyed the duplex to understand its layout, its condition and the defects to be corrected. This assessment ensured that the proposed finishes would fit the reality of the building, not an idealised version of it.
Designing the interior
Inside, the study addressed the layout and the finishes of each space across both levels: floors, walls, ceilings, joinery and the general atmosphere of the house. The aim was a coherent, comfortable home in which every room works well for daily life.
Designing the exterior
Outside, we worked on the façades and openings to give the duplex a clean, consistent and durable appearance. In a climate with heavy rains and strong sun, exterior choices are not only aesthetic: they also protect the building over time.
Defining the works and repairs
The study concluded with a clear list of the finishing works and repairs, so the owner could plan the next phase step by step and obtain comparable quotes.
Results
- A complete architectural reference for the interior and exterior of the duplex.
- A clear definition of the finishing works and repairs to be carried out.
- A sound basis for pricing the works and briefing the contractors.
Thanks to this study, the owner can move into the finishing phase with a clear plan instead of making decisions on the fly.

Project Management For HYDRAC's NDT Training & Certification Centres