


Detailed Design Study For An NDT Training Centre
Douala
- Client
- HYDRAC
- Location
- Douala
- Category
- Technical Studies
For HYDRAC, Citiva Consult carried out the detailed preliminary design study and prepared the full tender file for a new training centre dedicated to non-destructive testing (NDT).
Project Overview
HYDRAC, a company based in Douala and active in non-destructive testing (NDT), wanted to build a dedicated training centre for NDT techniques. Citiva Consult was commissioned to carry out the detailed preliminary design study (Avant-Projet Détaillé, APD) and to prepare the complete tender file (Dossier d'Appel d'Offres, DAO) for the construction works.
Non-destructive testing, which includes ultrasonic, radiographic, magnetic-particle and penetrant inspection, is essential to industries such as oil and gas, energy, construction and heavy industry. Training the technicians who carry out these inspections requires purpose-built spaces: classrooms, practical workshops, specimen storage and, depending on the methods taught, areas with specific safety requirements.
The goal of our mission was to translate HYDRAC's training needs into a coherent building and to give contractors everything they needed to price and build it on a clear, shared technical basis.
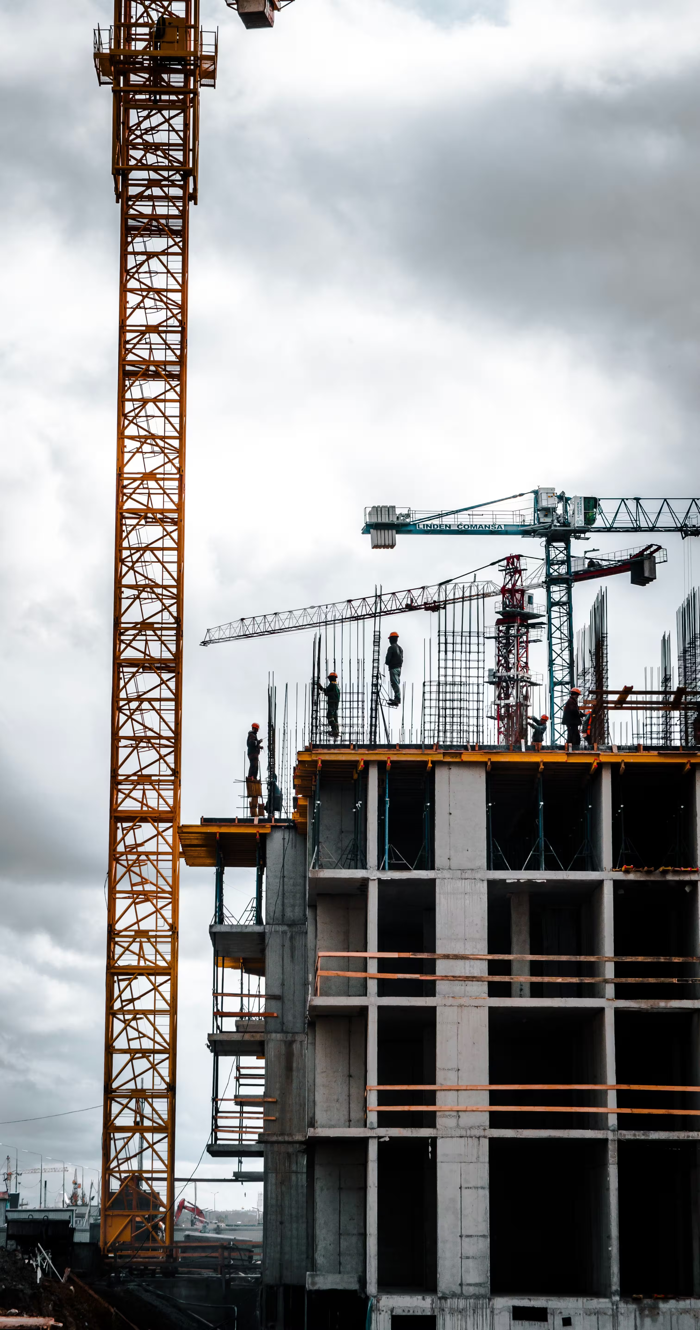
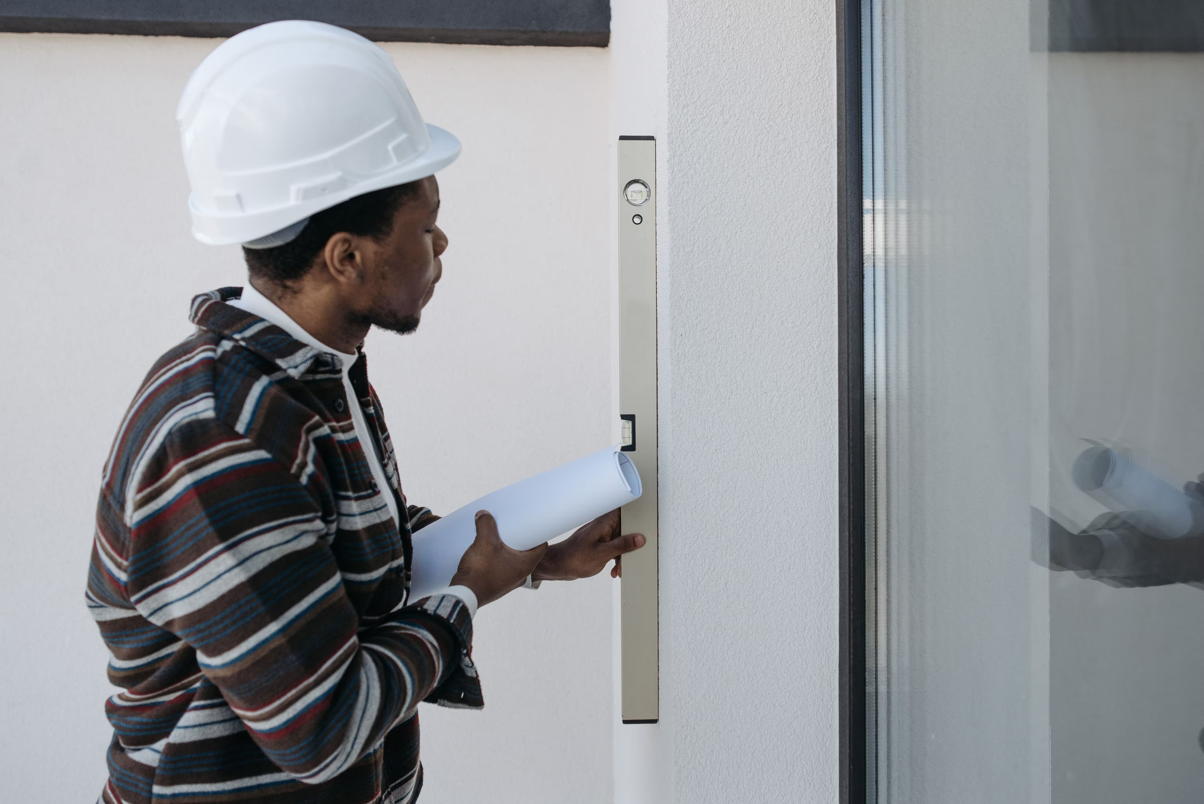
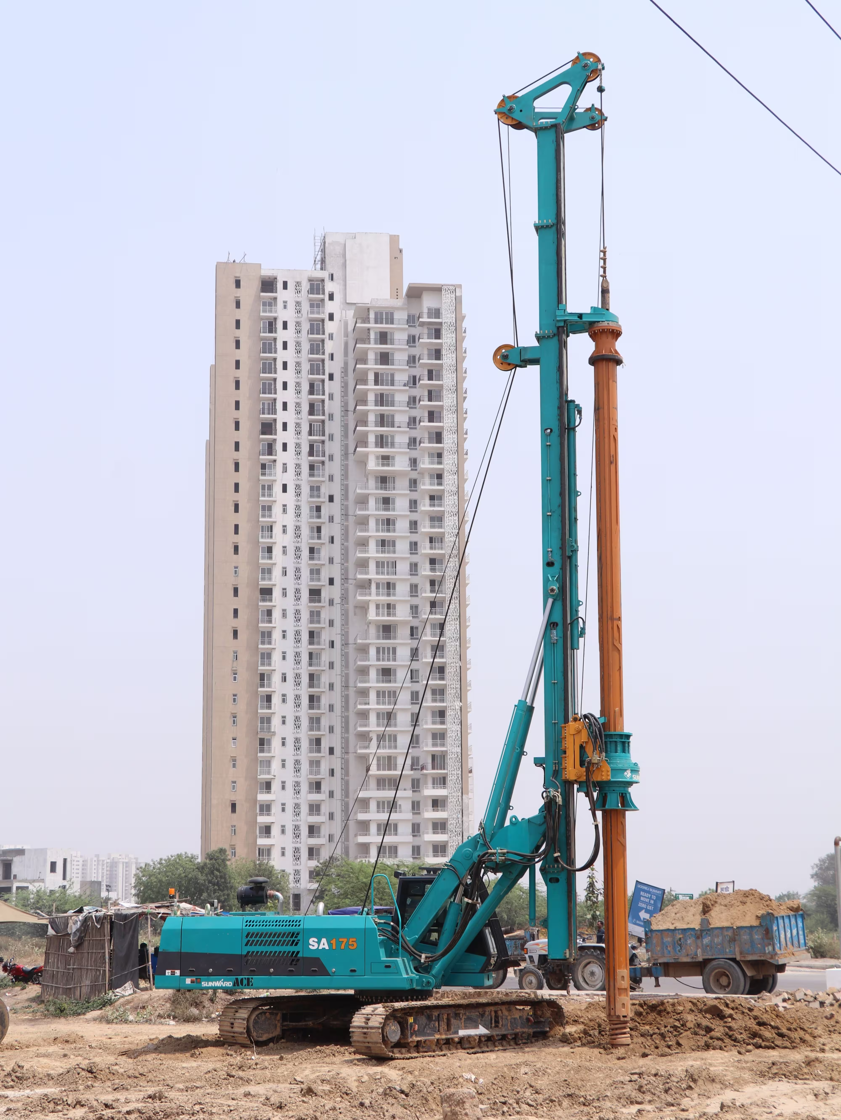
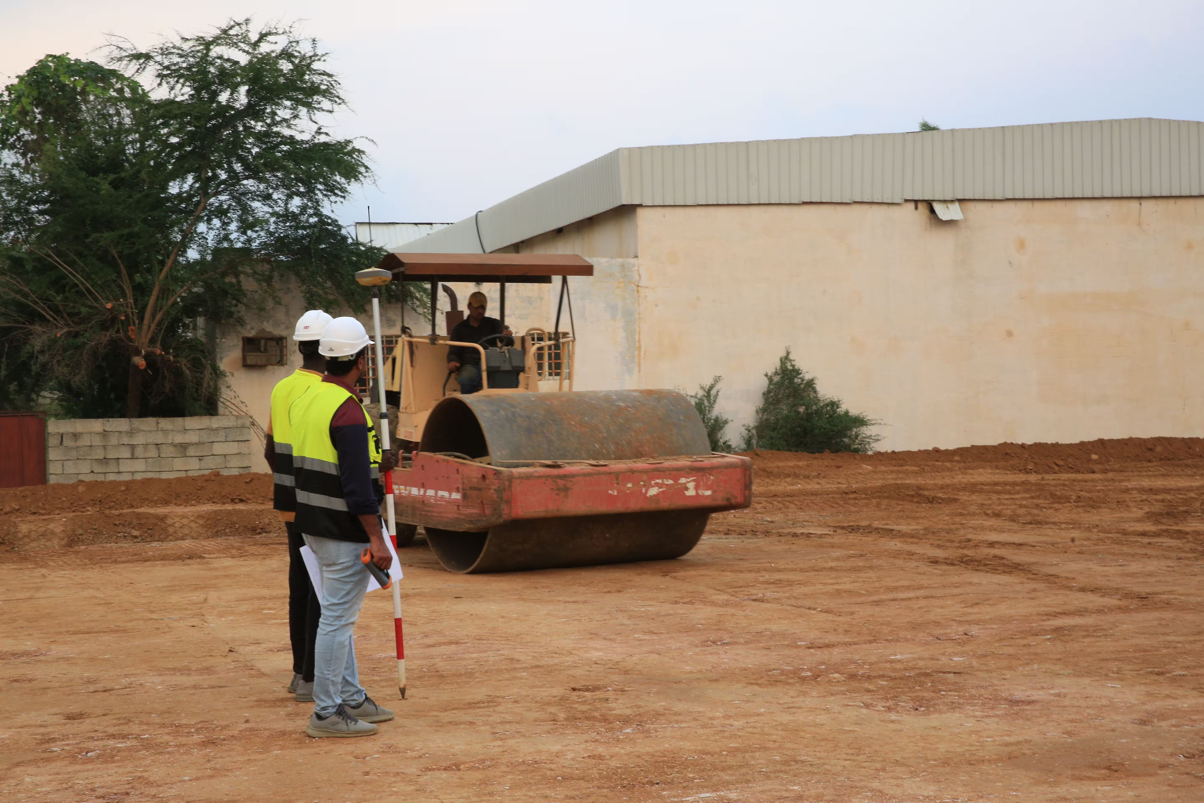
Project gallery
04 photos


Context And Objectives
A training centre is a building with a precise purpose. Its value depends on how well the spaces match the way people will actually learn and work inside it. Our objectives were therefore to:
- Understand HYDRAC's training programme and turn it into a functional building programme.
- Produce a detailed design that is technically sound, buildable and realistic in cost.
- Deliver a complete tender file allowing contractors to submit comparable, reliable offers.
Scope Of Work
- Analysis of the client's needs and definition of the building programme.
- Detailed preliminary design (APD) of the training centre.
- Architectural drawings: plans, sections and façades.
- Technical drawings for the structure and the main building services.
- Technical specifications (CCTP) describing materials and workmanship.
- Bill of quantities and cost estimate.
- Preparation of the complete tender documentation (DAO).
Our Approach
From training needs to building programme
We started from the way the centre would be used: how many trainees, which NDT methods, which practical exercises, which equipment. These elements determined the spaces required, their sizes, their relationships to one another and their technical requirements in terms of lighting, ventilation, power supply and storage.
A detailed and buildable design
The APD then fixed the building's architecture and technical principles in detail. At this stage, every major choice about the structure, the envelope, the layout and the building services is made and justified, so that the project can move to construction without fundamental questions left open.
A tender file that protects the client
The DAO brings together drawings, technical specifications, the bill of quantities and the administrative framework of the consultation. A well-prepared tender file means that every contractor prices the same project. Offers become comparable, misunderstandings are avoided and the risk of costly variations during the works is greatly reduced.
Deliverables
- Detailed preliminary design (APD) of the NDT training centre.
- Full set of architectural and technical drawings.
- Technical specifications and bill of quantities.
- Complete tender file (DAO) ready for the consultation of contractors.
Value For The Client
With this study, HYDRAC had a clear, documented project to put out to tender and a solid basis for decision-making on cost and scope. The design study also laid the foundations for the next phase of the project, in which Citiva Consult went on to provide project management for the construction of HYDRAC's NDT training and certification centres.
Interior & Exterior Architectural Study Of A Duplex