


Architectural Study Of An S+R+1 Project
Emana, Yaoundé
- Location
- Emana, Yaoundé
- Category
- Technical Studies
In Emana, Yaoundé, Citiva Consult carried out the architectural study of an S+R+1 project: a basement, a ground floor and one upper floor.
Project Overview
In Emana, a residential district in the north of Yaoundé, Citiva Consult carried out the architectural study of an S+R+1 building: a basement, a ground floor and one upper floor.
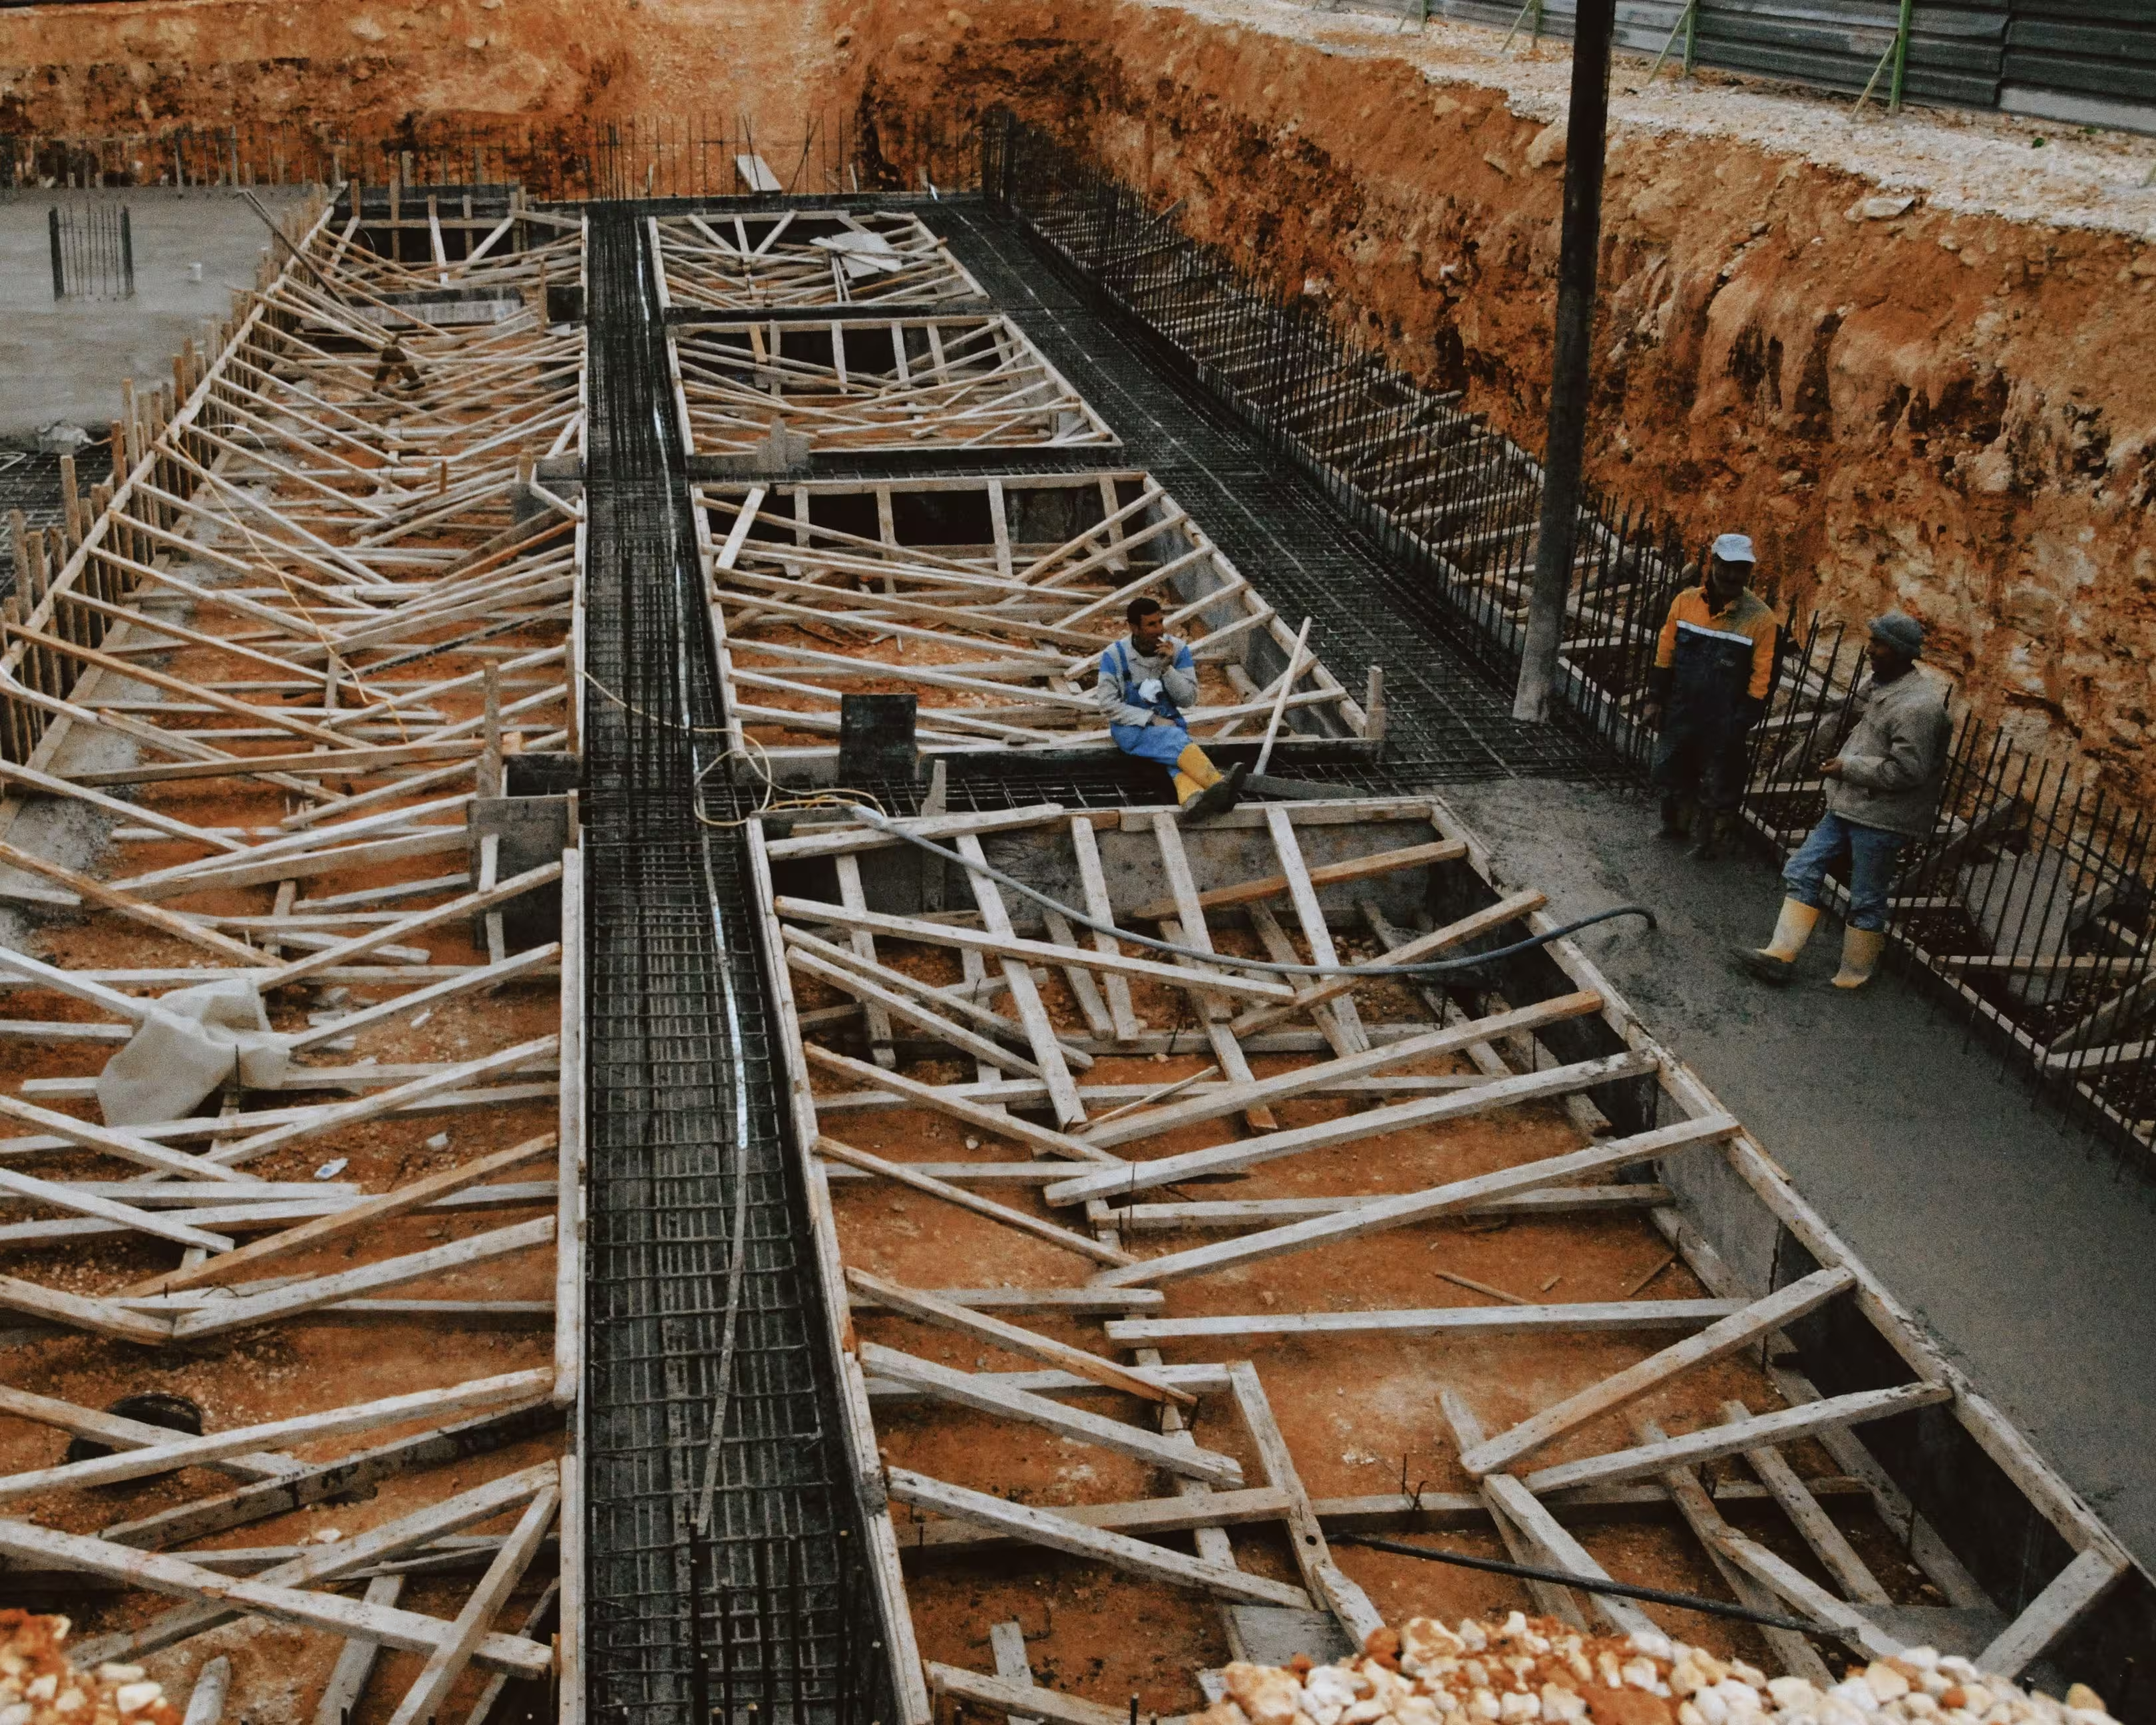
Emana is known for its hilly terrain. Building with a basement on such sites can be an advantage, since the slope can be used to gain an extra level, but it also brings specific challenges: earth retention, waterproofing, drainage and access. These constraints must be addressed from the very first sketches.
Our study defined the architecture of the building, adapting it both to the site and to the client's programme.
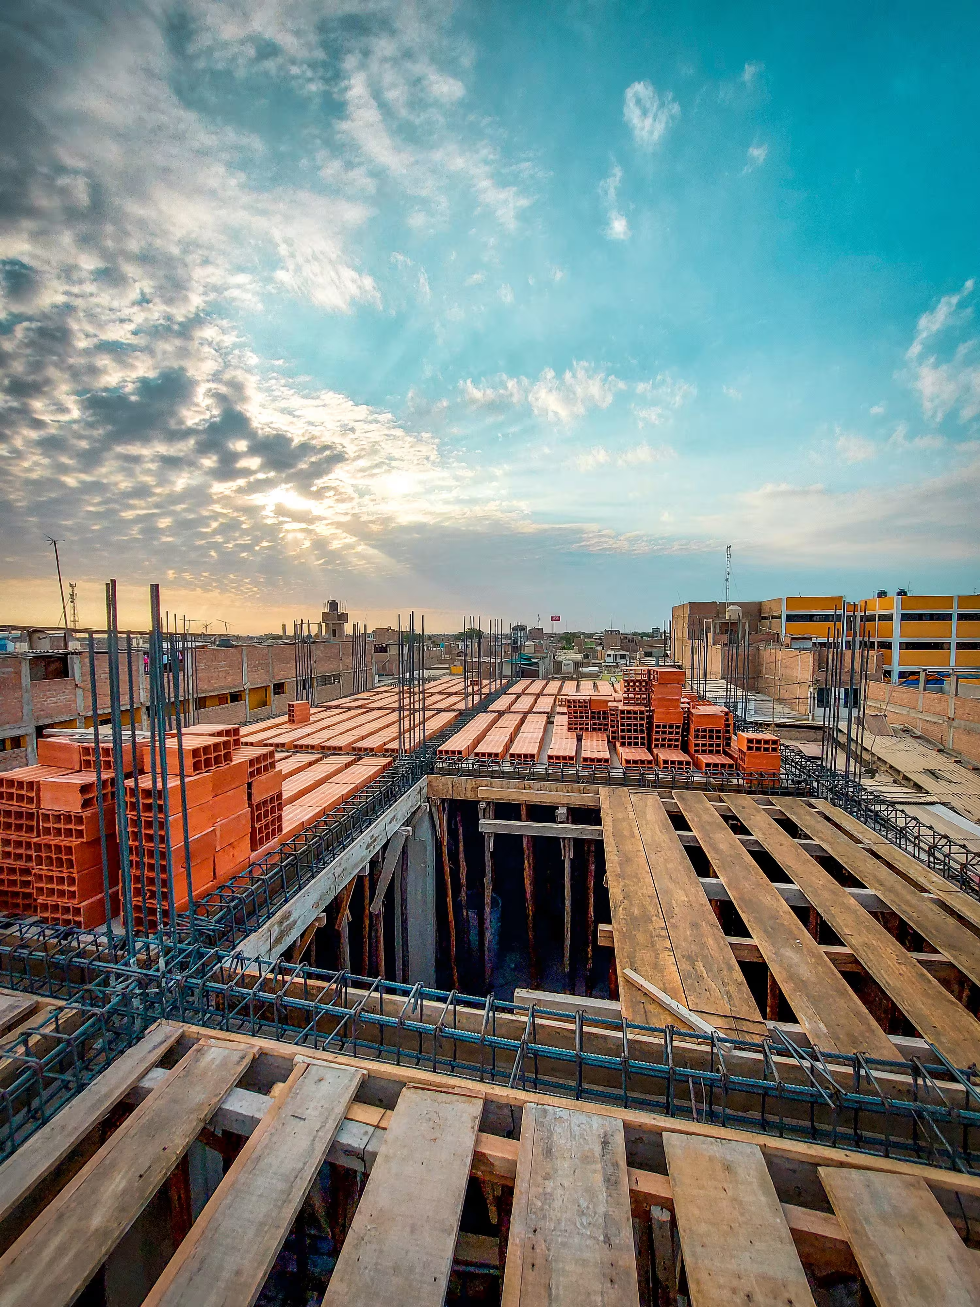
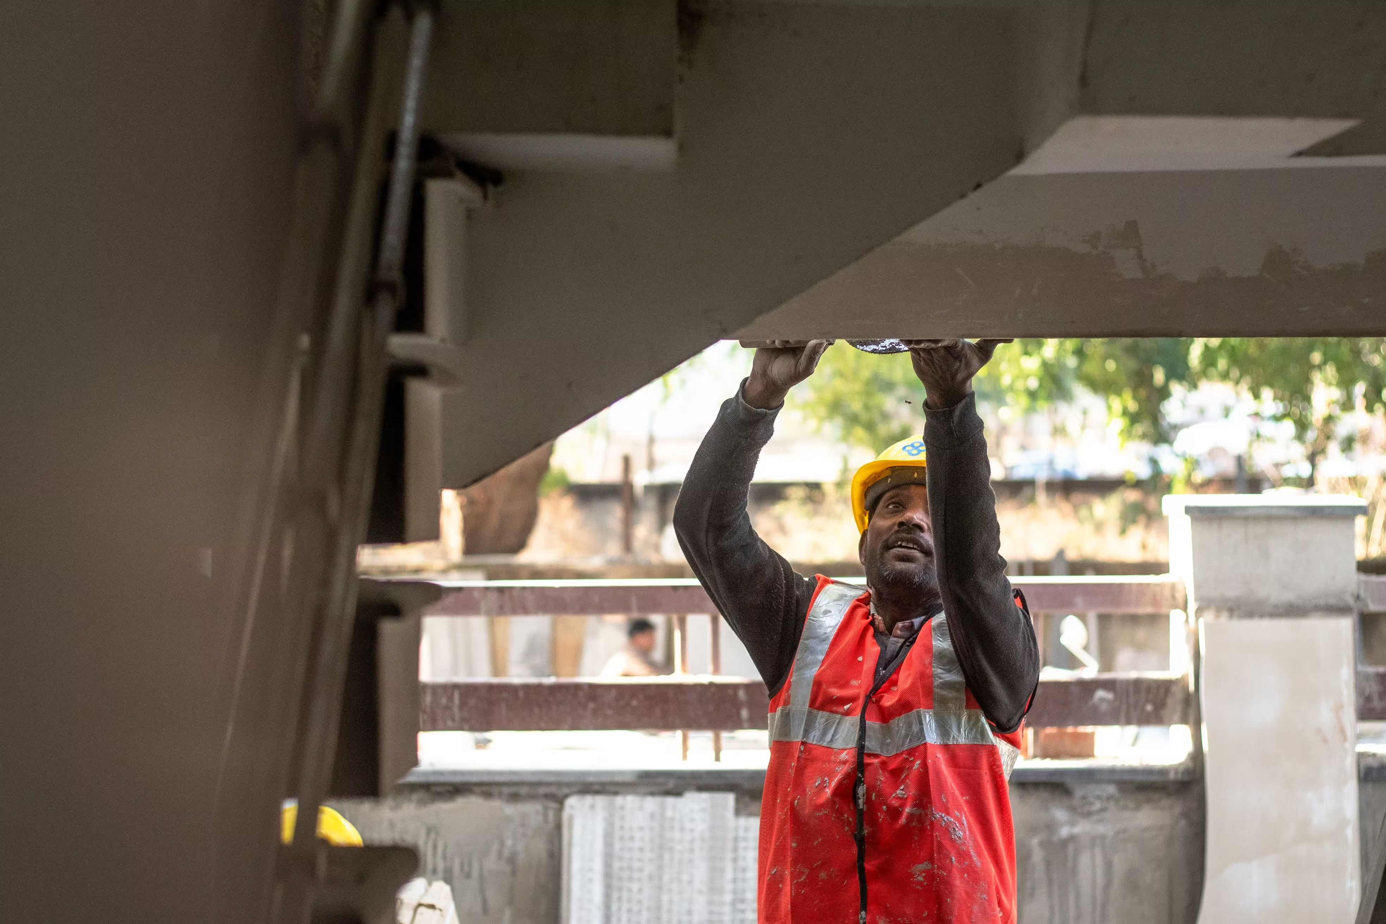
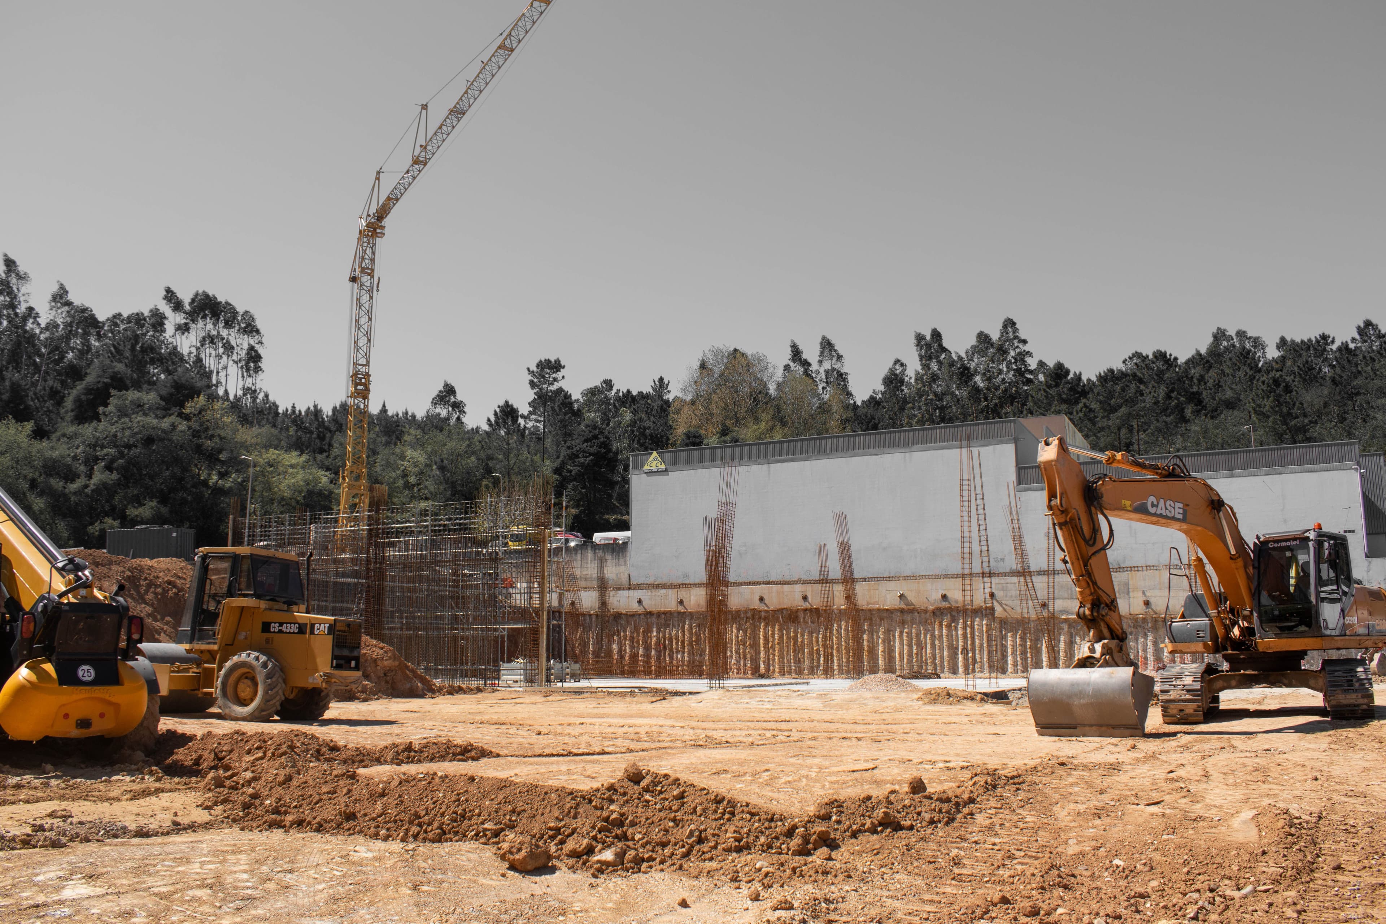
Project gallery
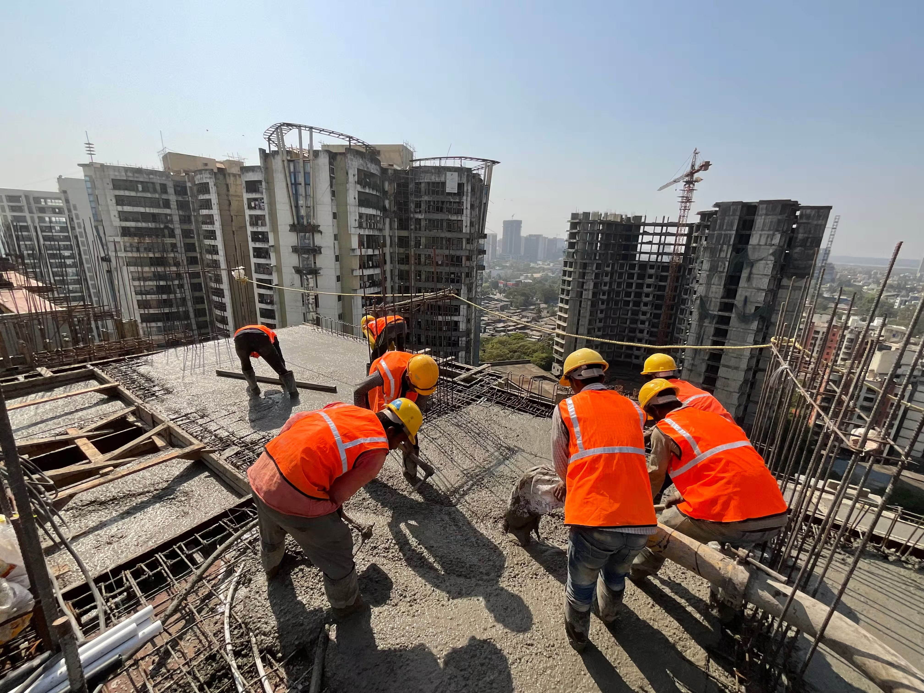
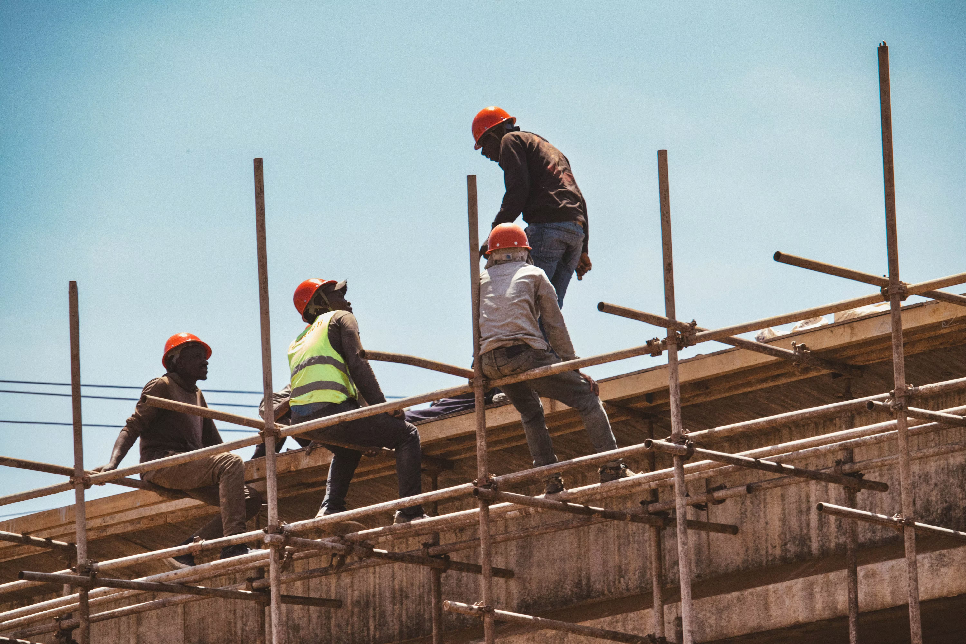
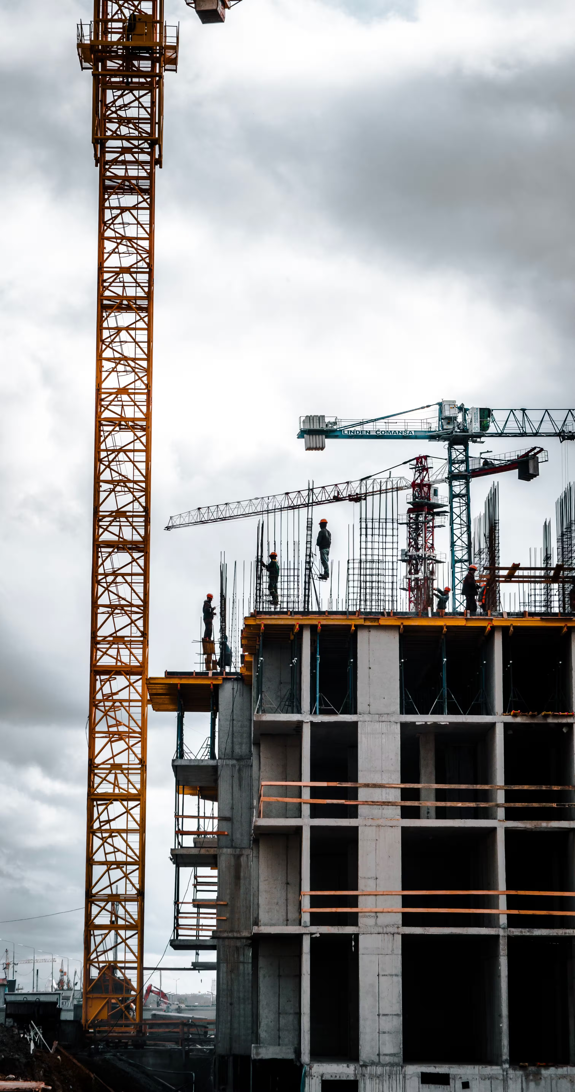
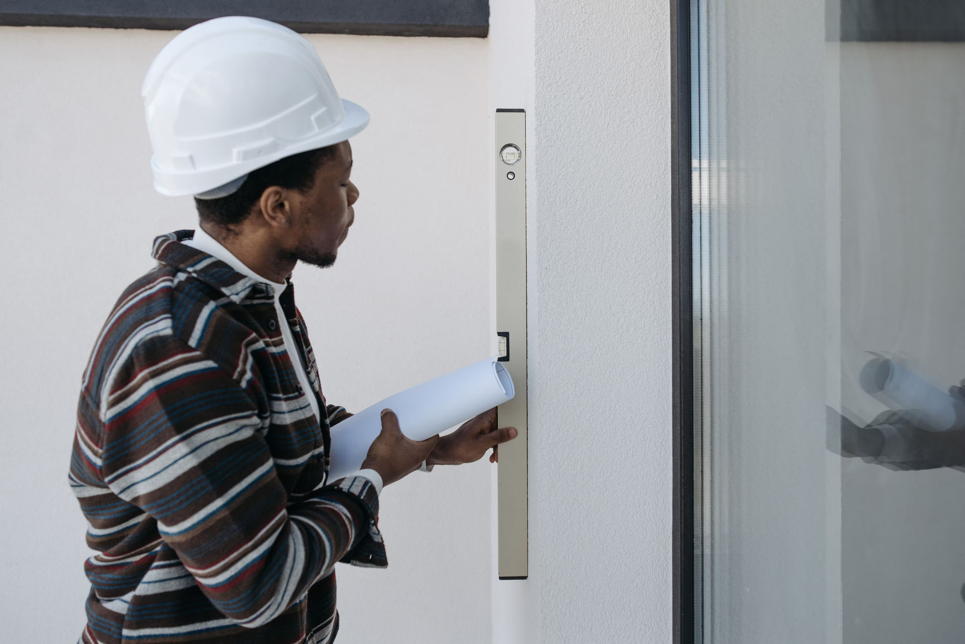
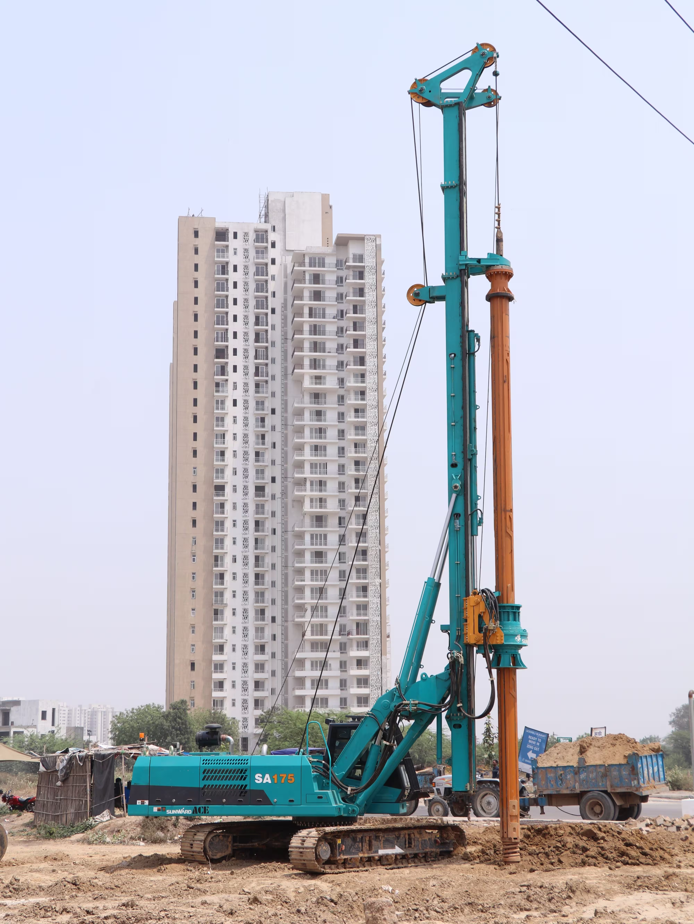
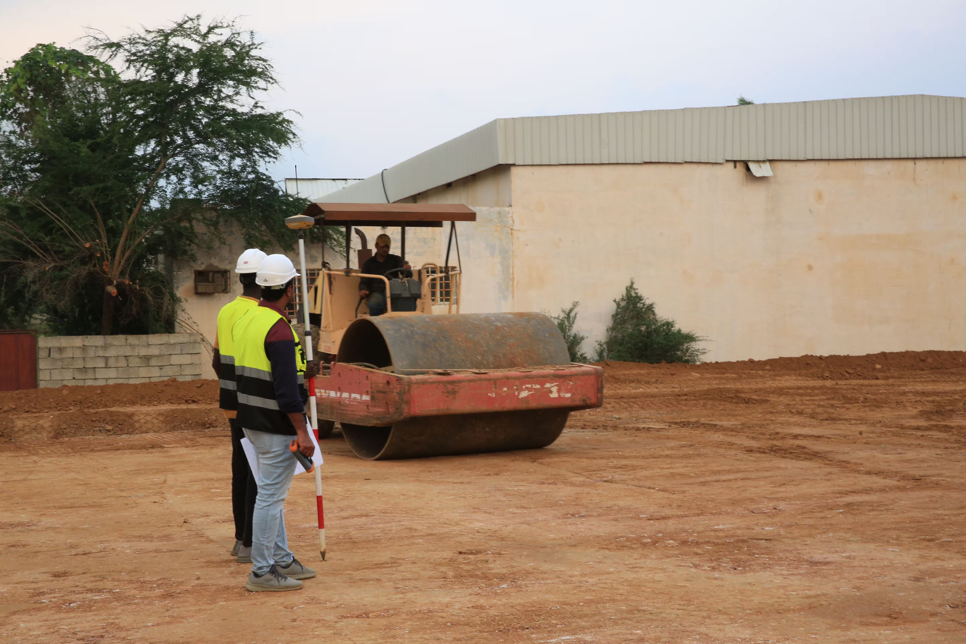
04 photos


Context And Objectives
The client wanted a well-designed building that made the most of the plot. The objectives of the study were to:
- Translate the client's needs into a functional, three-level building.
- Integrate the basement intelligently into the site and its topography.
- Produce drawings that could support the building permit, the structural design and the pricing of the works.
Scope Of Work
- Analysis of the site and of the client's programme.
- Architectural design of the basement, ground floor and upper floor.
- Floor plans for each level.
- Sections showing the relationship between the building and the ground.
- Façades defining the building's appearance.
- Drawings ready to support the permit, structural design and pricing.
Our Approach
Reading the site
The design began with the plot itself: its slope, access, orientation and surroundings. These elements determined how the basement would sit in the ground and how each level would connect to the outside.
Organising the three levels
Each level was given a clear role according to the client's programme. Circulation, natural light and ventilation were considered across all three floors so that the building works as a whole, not as a stack of separate levels.
Anticipating technical constraints
Although the mission was architectural, the design anticipated the technical issues of a basement, such as retaining walls, waterproofing and drainage, so that the structural engineers and contractors could build on a realistic basis.
Deliverables
- Architectural plans of the basement, ground floor and upper floor.
- Sections and façades of the building.
- A complete design basis for the building permit, the structural design and the pricing of the works.
Value For The Client
With this study, the client has a clear, coherent design adapted to the realities of the site. It provides a solid foundation for the next steps of the project: obtaining the building permit, completing the structural design and launching the works with confidence.
Construction Of An R+3 Building On 235 m2